

Listing Courtesy of: REALTORS® Association of Edmonton / Listed By: Jackie Hache, eXp Realty
16408 59 Street NW Edmonton, AB T5Y 0B3
Active
$308,155 (USD)
OPEN HOUSE TIMES
-
OPENSat, Oct 31:00 pm - 3:00 pm

Description
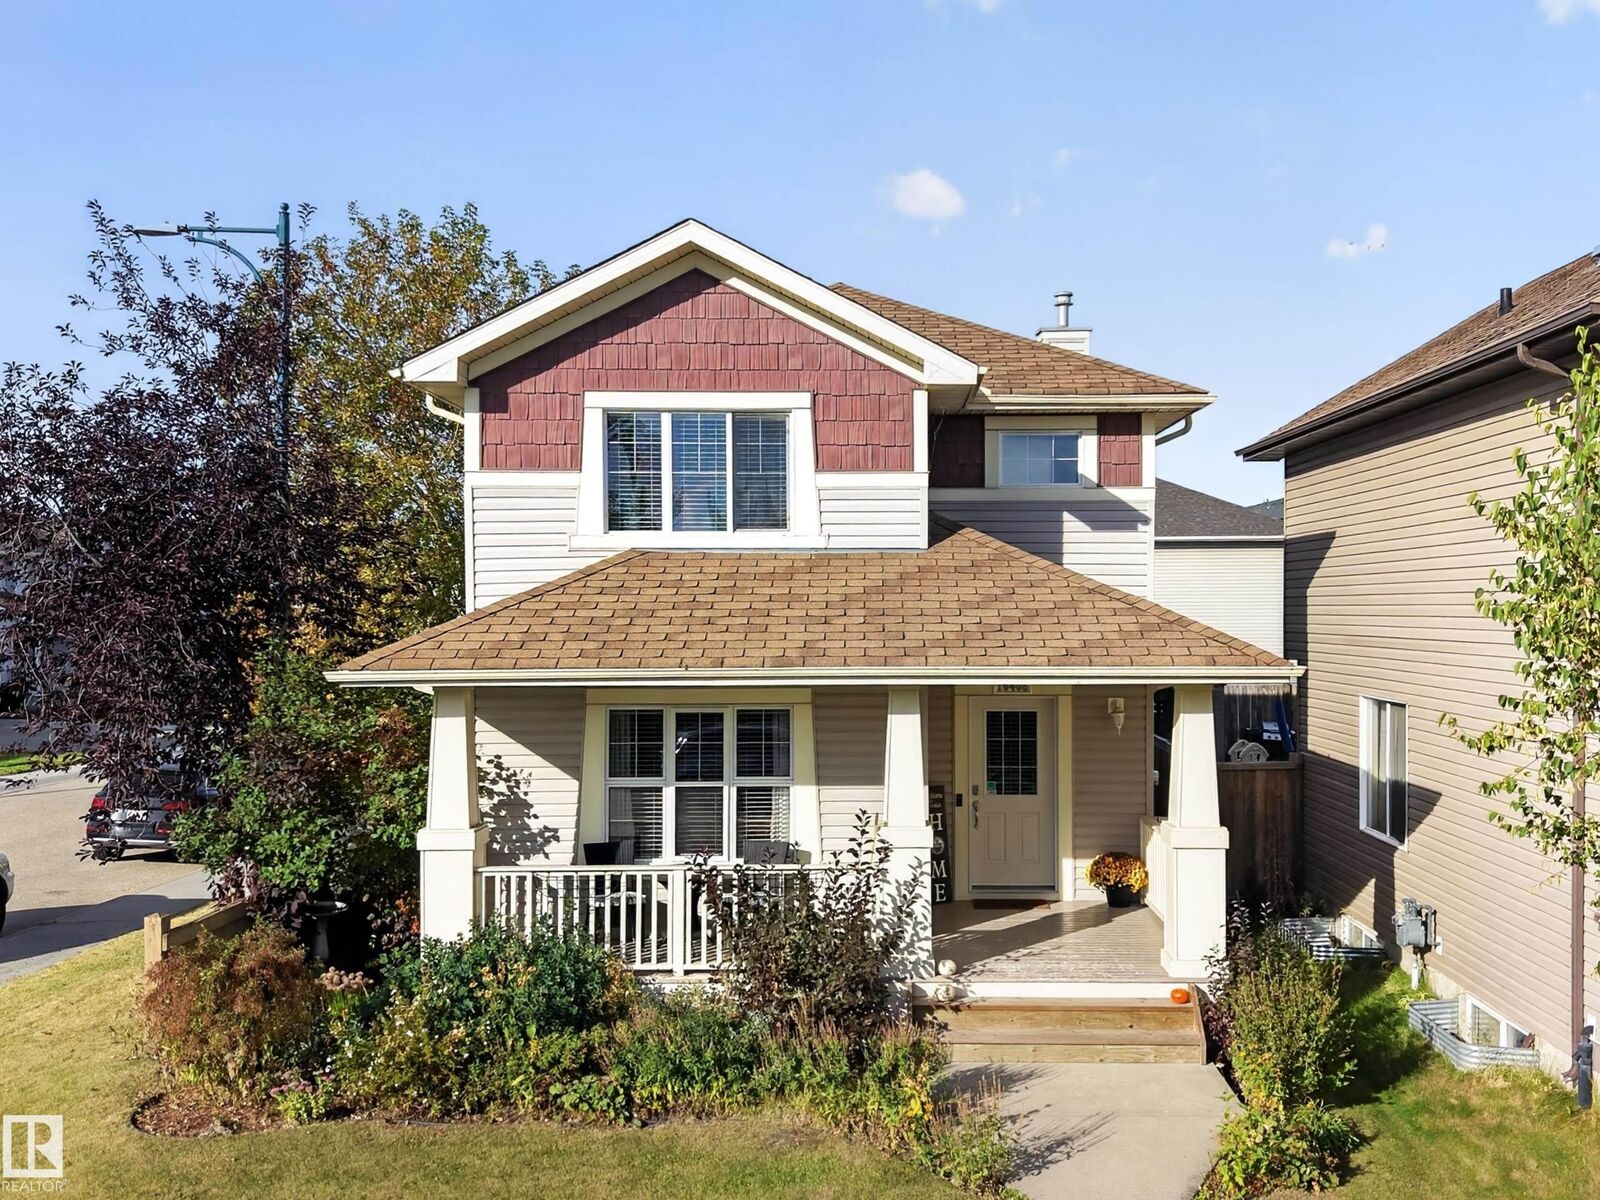
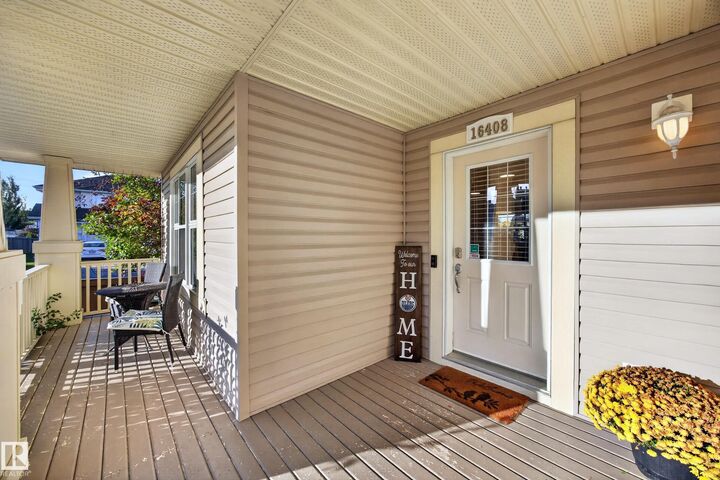
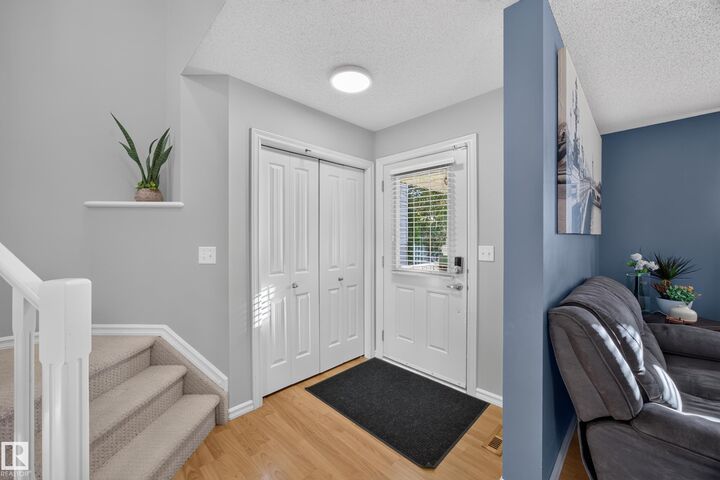
Discover classic charm and modern living in this beautiful Craftsman-style 2-storey home set on a big sunny corner lot. The light-filled kitchen features a spacious dining area designed for both everyday meals and easy entertaining. In the living room, a cozy gas fireplace serves as the main focal point, complemented by elegant built-in storage. Step outside to your private, fully landscaped backyard complete with a deck and gazebo, perfect for summer relaxation. Upstairs offers three comfortable bedrooms, including a primary suite with a walk-in closet and private ensuite. Downstairs, the unfinished basement awaits your custom touch, offering endless potential for extra living space. Complete with rear lane access to a powered area ready for a future double garage!
MLS®:
E4511110
E4511110
Type
Single-Family Home
Single-Family Home
Year Built
2007
2007
Style
2 Storey
2 Storey
Listed By
Jackie Hache, eXp Realty
Source
REALTORS® Association of Edmonton
Last checked Oct 1 2026 at 9:11 PM GMT+0000
REALTORS® Association of Edmonton
Last checked Oct 1 2026 at 9:11 PM GMT+0000
Bathroom Details
- Full Bathrooms: 2
- Half Bathroom: 1
Interior Features
- Amenities: Dishwasher-Built-In
- Amenities: Dryer
- Amenities: Washer
- Amenities: Microwave Hood Fan
- Amenities: Window Coverings
- Amenities: Refrigerator
- Amenities: Storage Shed
- Additional Rooms:
- Amenities: Air Conditioning-Central
- Amenities: Alarm/Security System
- Amenities: Stove-Gas
- Amenities: Tv Wall Mount
- Amenities: Freezer
Lot Information
- Flat Site
- Corner Lot
- Fruit Trees/Shrubs
- Landscaped
Property Features
- Foundation: Concrete Perimeter
Heating and Cooling
- Forced Air-1
- Natural Gas
Basement Information
- Full
- Unfinished
Exterior Features
- Roof: Asphalt Shingles
School Information
- Elementary School: Dr. Donald Massey
- Middle School: Dr. Donald Massey
Garage
- No Garage
Parking
- No Garage
Stories
- 2
Living Area
- 1,522 sqft
Location
Disclaimer: Copyright 2024 REALTORS® Association of Edmonton IDX. Trademarks are owned or controlled by the Canadian Real Estate Association (CREA) and identify real estate professionals who are members of CREA (REALTOR®, REALTORS®) and/or the quality of services they provide (MLS®, Multiple Listing Service®). 10/1/26 14:11

