

Listing Courtesy of: REALTORS® Association of Edmonton / Listed By: Liam E Whalen, eXp Realty
1651 Hammond Crescent NW Edmonton, AB T6M 0L8
Active
$326,004 (USD)
OPEN HOUSE TIMES
-
OPENSat, Jul 181:00 pm - 3:00 pm

Description
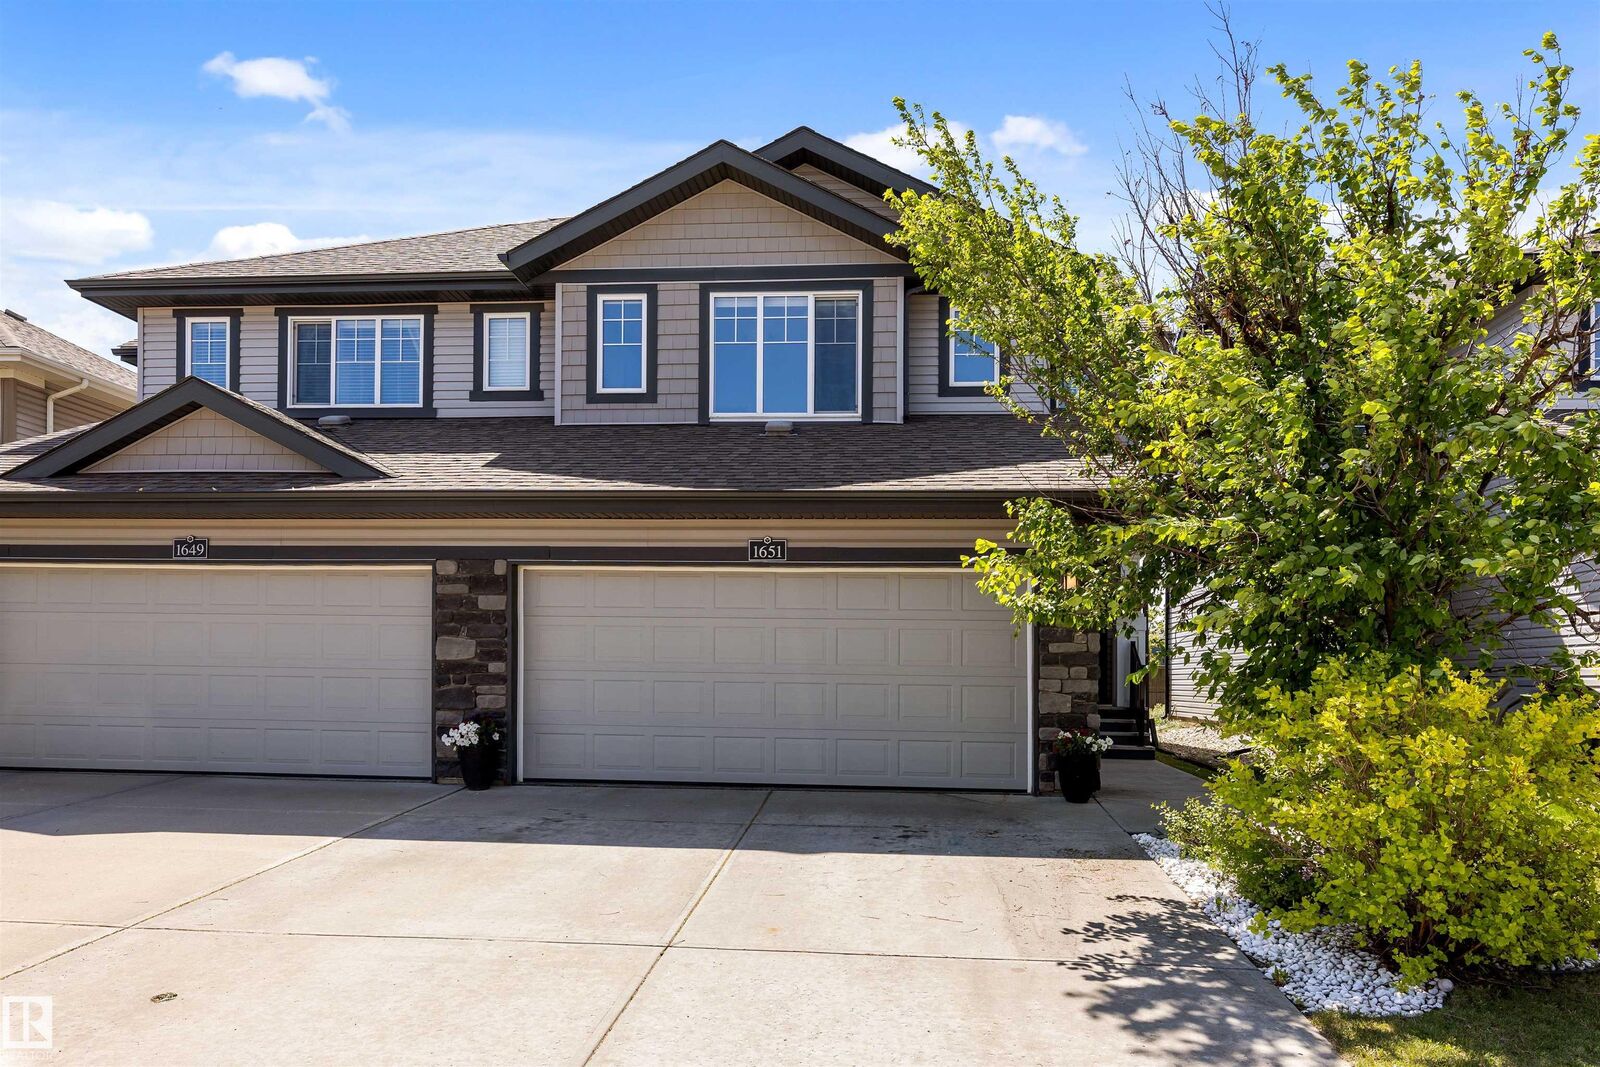
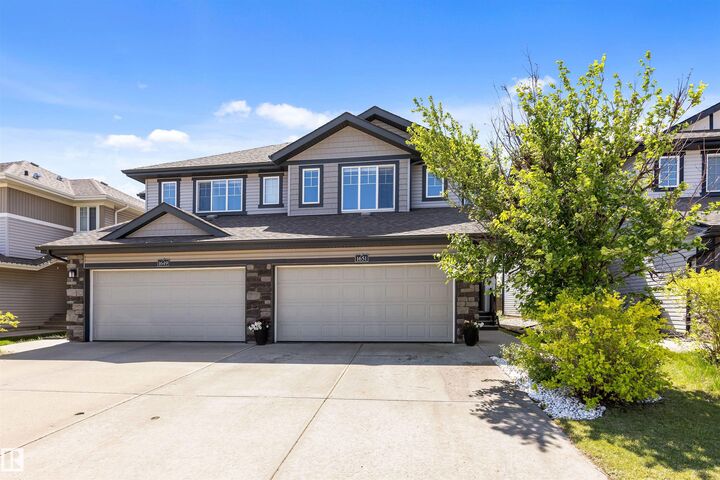
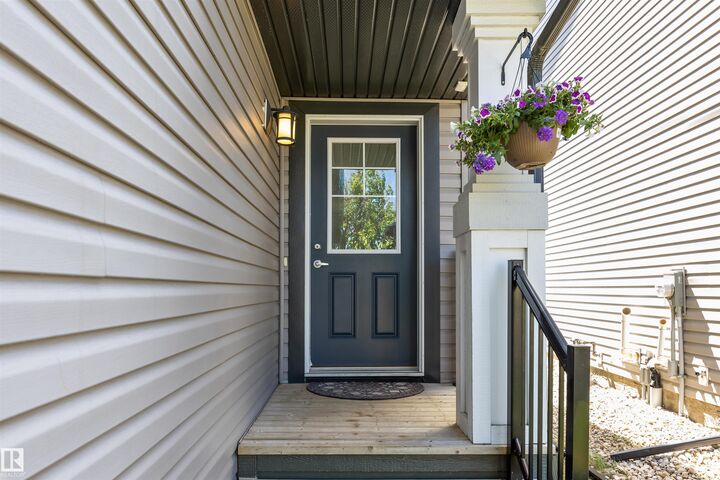
Discover this beautiful 2-storey duplex that offers an excellent use of space with 1,498 sq ft and an open-concept main floor designed for modern living. Built by Rohit, this home's stylish kitchen features GRANITE COUNTERTOPS, a large island, dark cabinetry and a convenient WALK THROUGH PANTERY flowing seamlessly into the bright living and dining areas. Upstairs, the spacious primary bedroom includes a walk-in closet and private 4-piece ensuite. You'll also find SECOND FLOOR LAUNDRY, Two more bedrooms and a versatile flex space ideal for home office or kids homework area. The basement is fully developed with a bedroom, rumpus room and Three piece bathroom. Enjoy DOUBLE ATTACHED GARAGE, low-maintenance landscaping front and back, plus a quiet crescent location with quick access to Anthony Henday and the Whitemud Dr. South Facing Back Yard! This home has it all!
MLS®:
E4498672
E4498672
Type
Multifamily
Multifamily
Year Built
2013
2013
Style
2 Storey
2 Storey
Listed By
Liam E Whalen, eXp Realty
Source
REALTORS® Association of Edmonton
Last checked Jul 14 2026 at 9:33 PM GMT+0000
REALTORS® Association of Edmonton
Last checked Jul 14 2026 at 9:33 PM GMT+0000
Bathroom Details
- Full Bathrooms: 3
- Half Bathroom: 1
Interior Features
- Amenities: Dishwasher-Built-In
- Amenities: Dryer
- Amenities: Garage Control
- Amenities: Hood Fan
- Amenities: Stove-Electric
- Amenities: Washer
- Amenities: Garage Opener
- Amenities: Refrigerator
- Amenities: Air Conditioning-Central
- Additional Rooms: Flex Space Recreation Room
Lot Information
- Flat Site
- Landscaped
- Low Maintenance Landscape
Property Features
- Foundation: Concrete Perimeter
Heating and Cooling
- Forced Air-1
- Natural Gas
Basement Information
- Full
- Finished
Exterior Features
- Roof: Asphalt Shingles
Garage
- Double Garage Attached
Parking
- Double Garage Attached
Stories
- 3
Living Area
- 1,587 sqft
Location
Disclaimer: Copyright 2024 REALTORS® Association of Edmonton IDX. Trademarks are owned or controlled by the Canadian Real Estate Association (CREA) and identify real estate professionals who are members of CREA (REALTOR®, REALTORS®) and/or the quality of services they provide (MLS®, Multiple Listing Service®). 7/14/26 14:33

