

Listing Courtesy of: REALTORS® Association of Edmonton / Listed By: Princessita Mirandilla, Century 21 Leading
16822 52 Street NW Edmonton, AB T5Y 0R9
Active
$286,382 (USD)
OPEN HOUSE TIMES
-
OPENSat, Sep 52:00 pm - 4:00 pm

Description
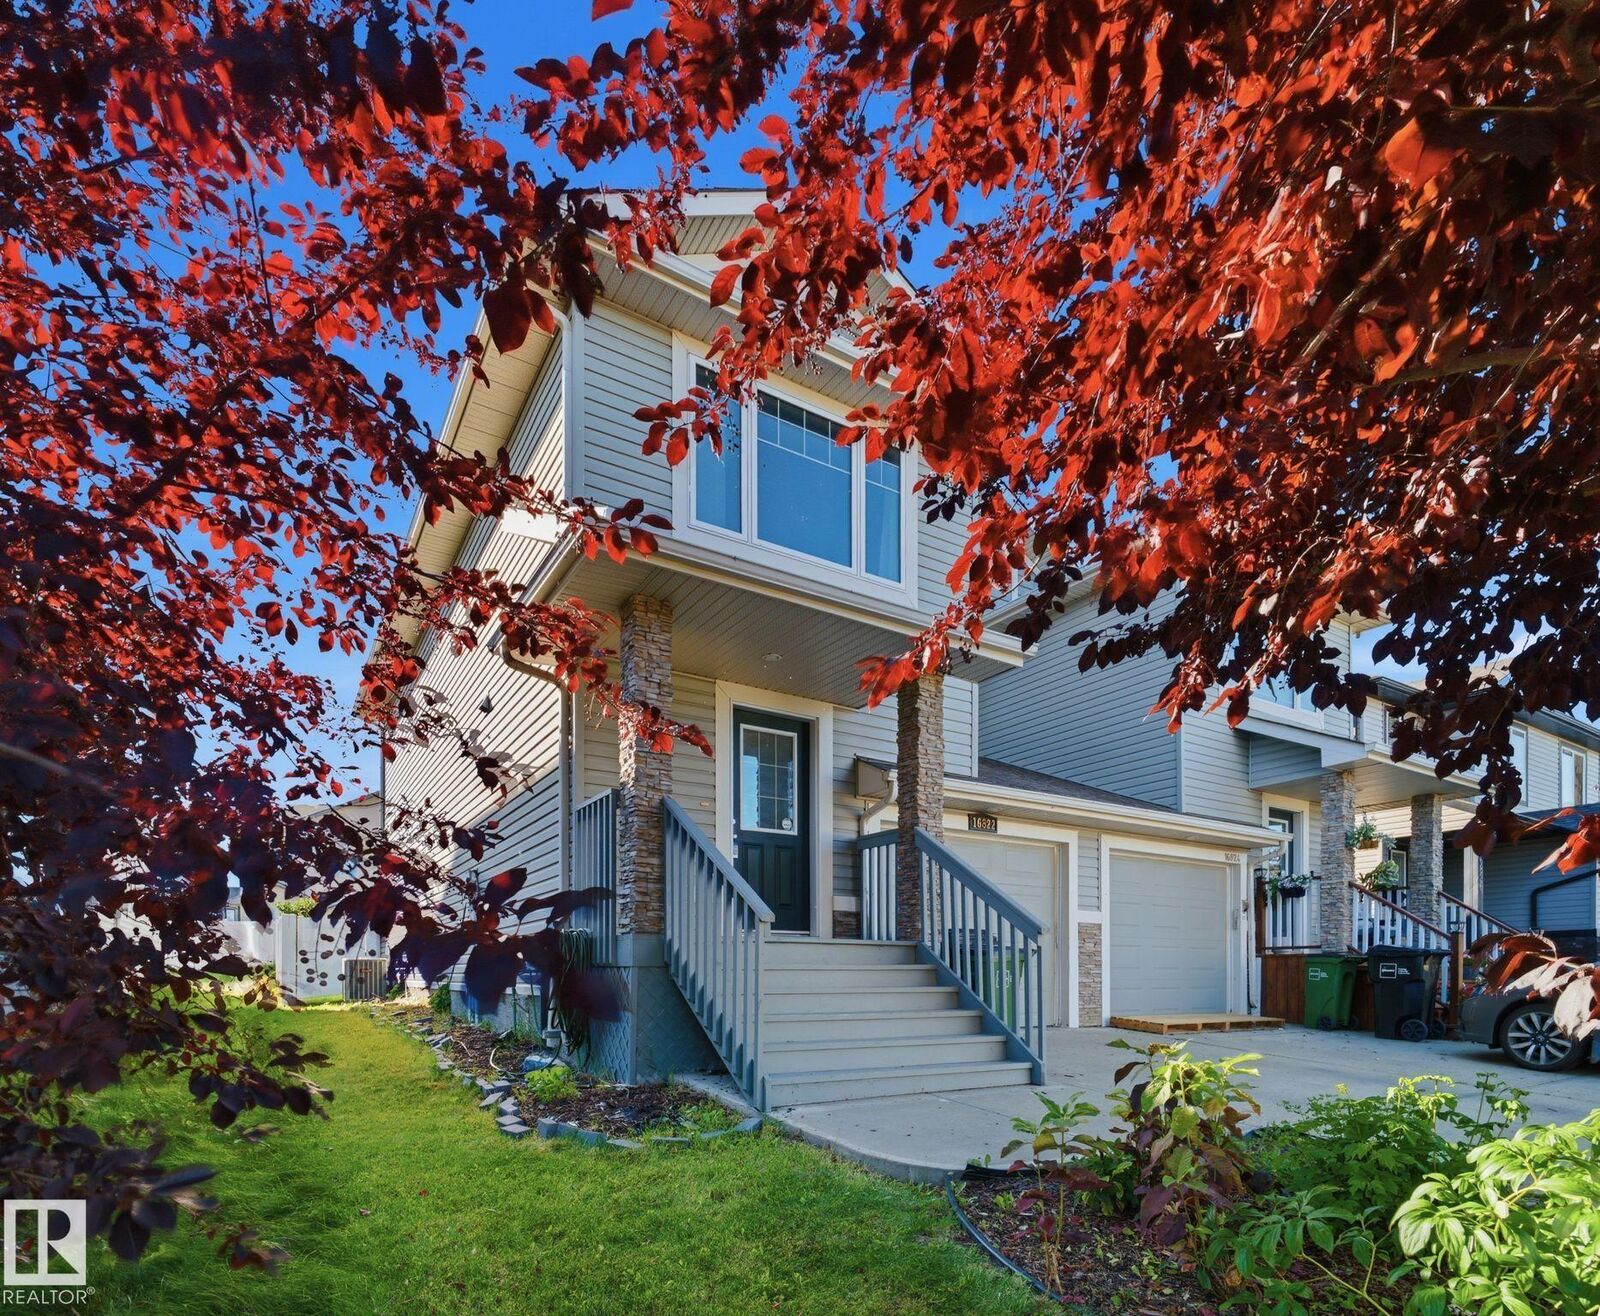
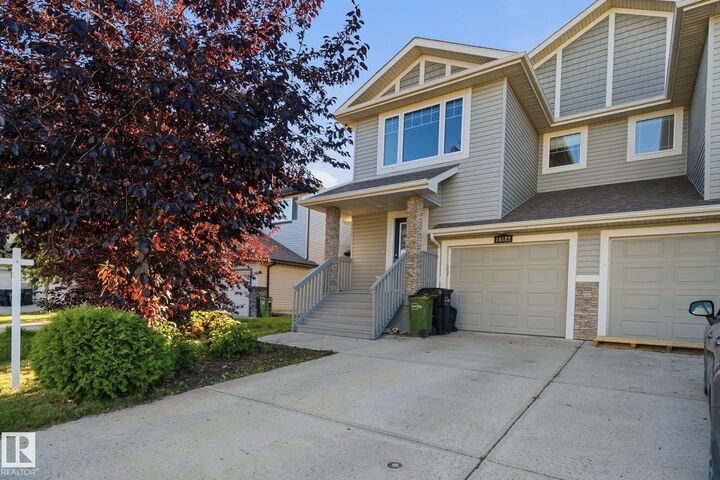
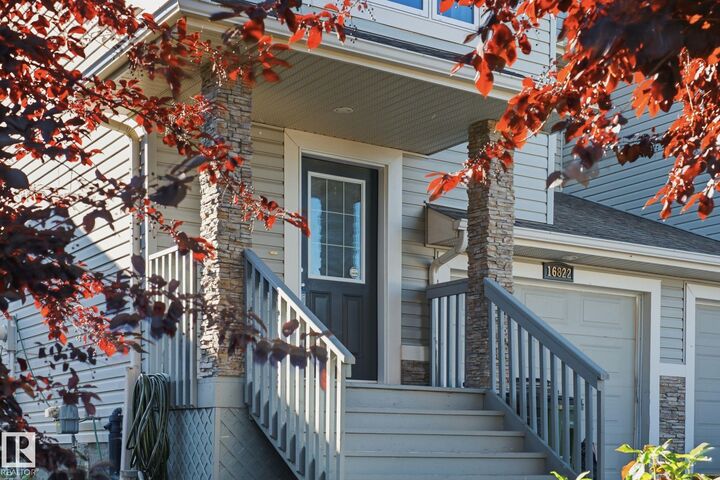
Check out this 3 bedroom and 2.5 bath half duplex home, with a big yard perfect for relaxing, playing, and entertaining! Step inside to a open concept layout that feels modern and welcoming. The kitchen features tons of cabinetry, a corner pantry, a great island, and stainless steel appliances, all flowing right into the dining area. The living room opens right out to the deck and fenced backyard, great for relaxing or hosting friends. Hardwood floors run throughout the main level, keeping things clean and low-maintenance, and the air conditioner is a huge bonus on warm days. The upper level offers three well-sized bedrooms, including a generous primary suite complete with a walk-in closet and a private ensuite bathroom. The unfinished basement provides substantial storage capacity and future development potential, plus a high-efficiency furnace and hot water tank already in place. Ideally located near shopping, schools, and major access routes, providing excellent convenience for everyday living.
MLS®:
E4506653
E4506653
Type
Multifamily
Multifamily
Year Built
2012
2012
Style
2 Storey
2 Storey
Listed By
Princessita Mirandilla, Century 21 Leading
Source
REALTORS® Association of Edmonton
Last checked Sep 3 2026 at 5:59 AM GMT+0000
REALTORS® Association of Edmonton
Last checked Sep 3 2026 at 5:59 AM GMT+0000
Bathroom Details
- Full Bathrooms: 2
- Half Bathroom: 1
Interior Features
- Amenities: Dishwasher-Built-In
- Amenities: Dryer
- Amenities: Garage Control
- Amenities: Stove-Electric
- Amenities: Washer
- Amenities: Garage Opener
- Amenities: Microwave Hood Fan
- Amenities: Refrigerator
- Additional Rooms:
- Amenities: Air Conditioning-Central
Lot Information
- Fruit Trees/Shrubs
Property Features
- Foundation: Concrete Perimeter
Heating and Cooling
- Forced Air-1
- Natural Gas
Basement Information
- Unfinished
- See Remarks
Exterior Features
- Roof: Asphalt Shingles
Garage
- Single Garage Attached
Parking
- Single Garage Attached
Stories
- 2
Living Area
- 1,424 sqft
Location
Disclaimer: Copyright 2024 REALTORS® Association of Edmonton IDX. Trademarks are owned or controlled by the Canadian Real Estate Association (CREA) and identify real estate professionals who are members of CREA (REALTOR®, REALTORS®) and/or the quality of services they provide (MLS®, Multiple Listing Service®). 9/2/26 22:59

