

Listing Courtesy of: REALTORS® Association of Edmonton / Listed By: Tushar Bhutani, Century 21 Quantum Realty
1707 18 Street NW Edmonton, AB T6T 2N2
Active
$899,000 (CAD)
OPEN HOUSE TIMES
-
OPENSat, Oct 1012 noon - 2:00 pm
-
OPENSun, Oct 1112 noon - 2:00 pm
Description
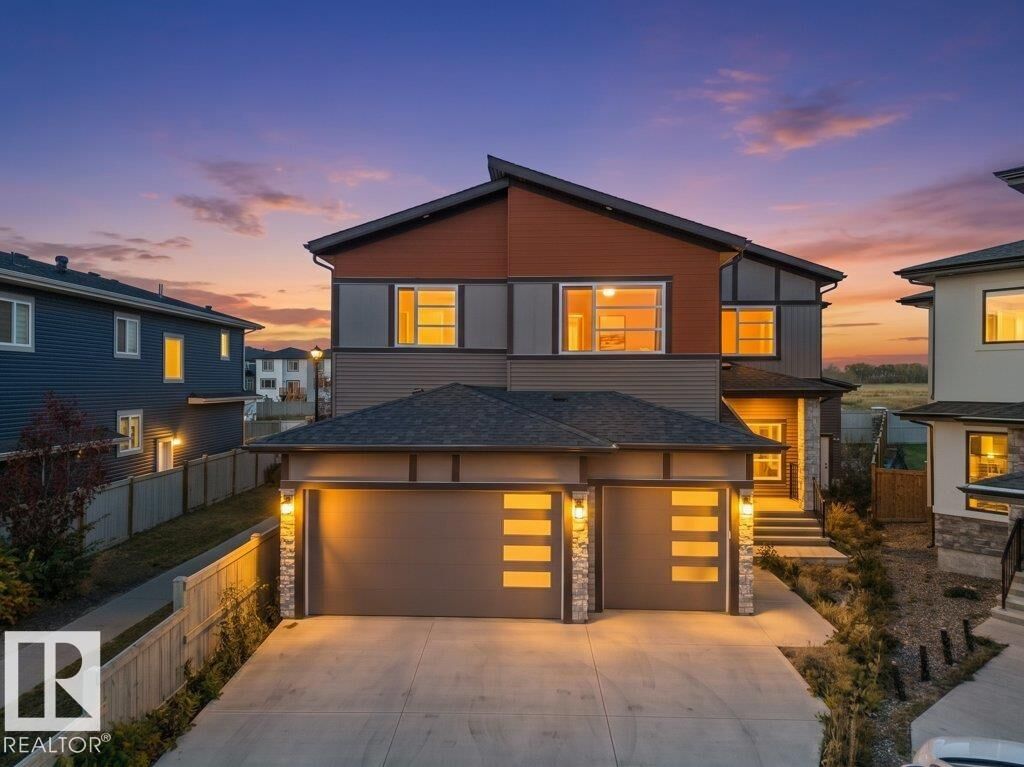
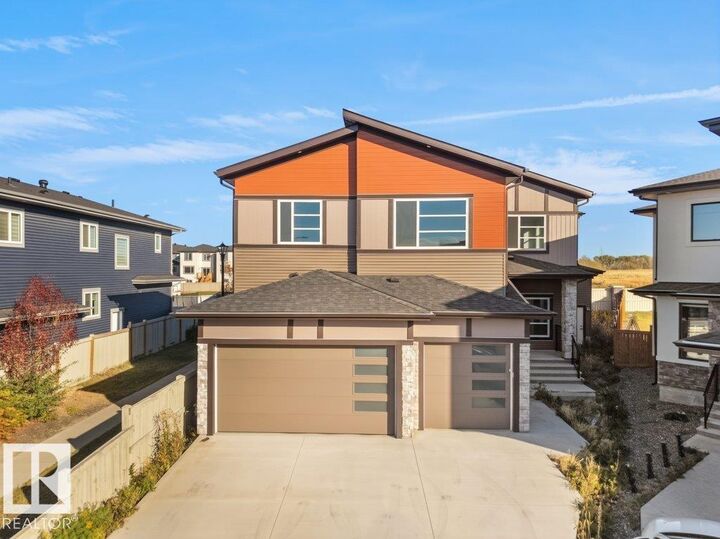
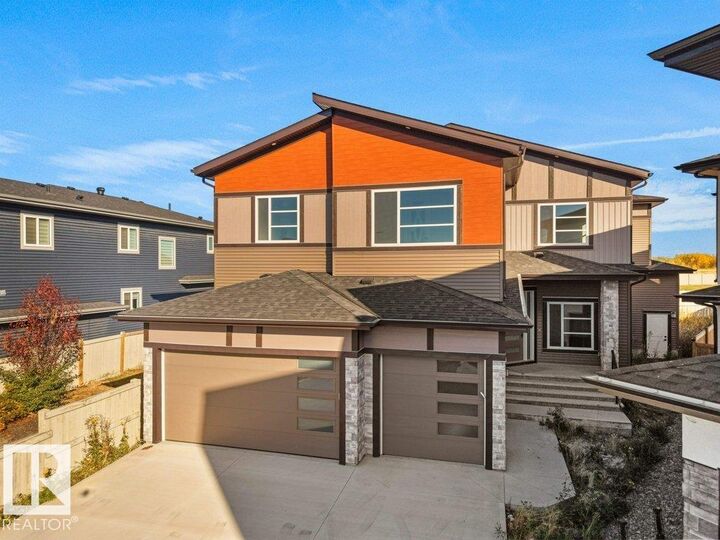
BRAND NEW (NEVER BEEN LIVED IN) TRIPLE GARAGE CUSTOM BUILT home w/SEPARATE ENTRANCE in Edmonton’s most popular and exciting Craftsman inspired south east community of LAUREL w/quick access to schools, meadows rec centre, commercial plaza. Offering DUAL MASTER BEDS w/3 FULL BATHS UPSTAIRS, 3500+ Sq. ft. of living space + unfinished basement. Features DUAL LIVING AREAS w/OPEN TO ABOVE CEILING, electric fireplace, great size MAIN FLOOR BEDROOM w/3pc Ensuite Bath, ceramic tiles & hardwood floors, massive chef’s kitchen W/ over-size ISLAND, SPICE KITCHEN w/gas cooktop, walk thru pantry, built-in stainless steel appliances throughout, FORMAL DINING & NOOK AREA, GRANITE/QUARTZ TOPS, upstairs laundry. Master Bedroom w/coffered ceilings, walk in closet, 5pc ensuite, mammoth bonus room, second MASTER BED w/ITS OWN 3pc ensuite, 2 other adequate size kids room w/3pc bath, linen closet. Full basement offering 9' Ceilings perfect for secondary suite & ample space for customized development. Truly Flawless & best.
MLS®:
E4512048
E4512048
Type
Single-Family Home
Single-Family Home
Year Built
2023
2023
Style
2 Storey
2 Storey
Listed By
Tushar Bhutani, Century 21 Quantum Realty
Source
REALTORS® Association of Edmonton
Last checked Oct 8 2026 at 12:58 AM GMT+0000
REALTORS® Association of Edmonton
Last checked Oct 8 2026 at 12:58 AM GMT+0000
Bathroom Details
- Full Bathrooms: 4
- Half Bathroom: 1
Interior Features
- Amenities: See Remarks
- Additional Rooms: Bedroom Second Kitchen Laundry Room
Property Features
- Foundation: Concrete Perimeter
Heating and Cooling
- Forced Air-1
- Natural Gas
Basement Information
- Full
- Unfinished
Exterior Features
- Roof: Asphalt Shingles
Garage
- Triple Garage Attached
Parking
- Triple Garage Attached
Stories
- 2
Living Area
- 3,378 sqft
Location
Disclaimer: Copyright 2024 REALTORS® Association of Edmonton IDX. Trademarks are owned or controlled by the Canadian Real Estate Association (CREA) and identify real estate professionals who are members of CREA (REALTOR®, REALTORS®) and/or the quality of services they provide (MLS®, Multiple Listing Service®). 10/7/26 17:58

