

Listing Courtesy of: REALTORS® Association of Edmonton / Listed By: Jackson Reid, More Real Estate
1750 Tomlinson Common NW Edmonton, AB T6R 2W5
Active
$540,000 (CAD)
OPEN HOUSE TIMES
-
OPENSun, Jul 262:00 pm - 4:00 pm
Description
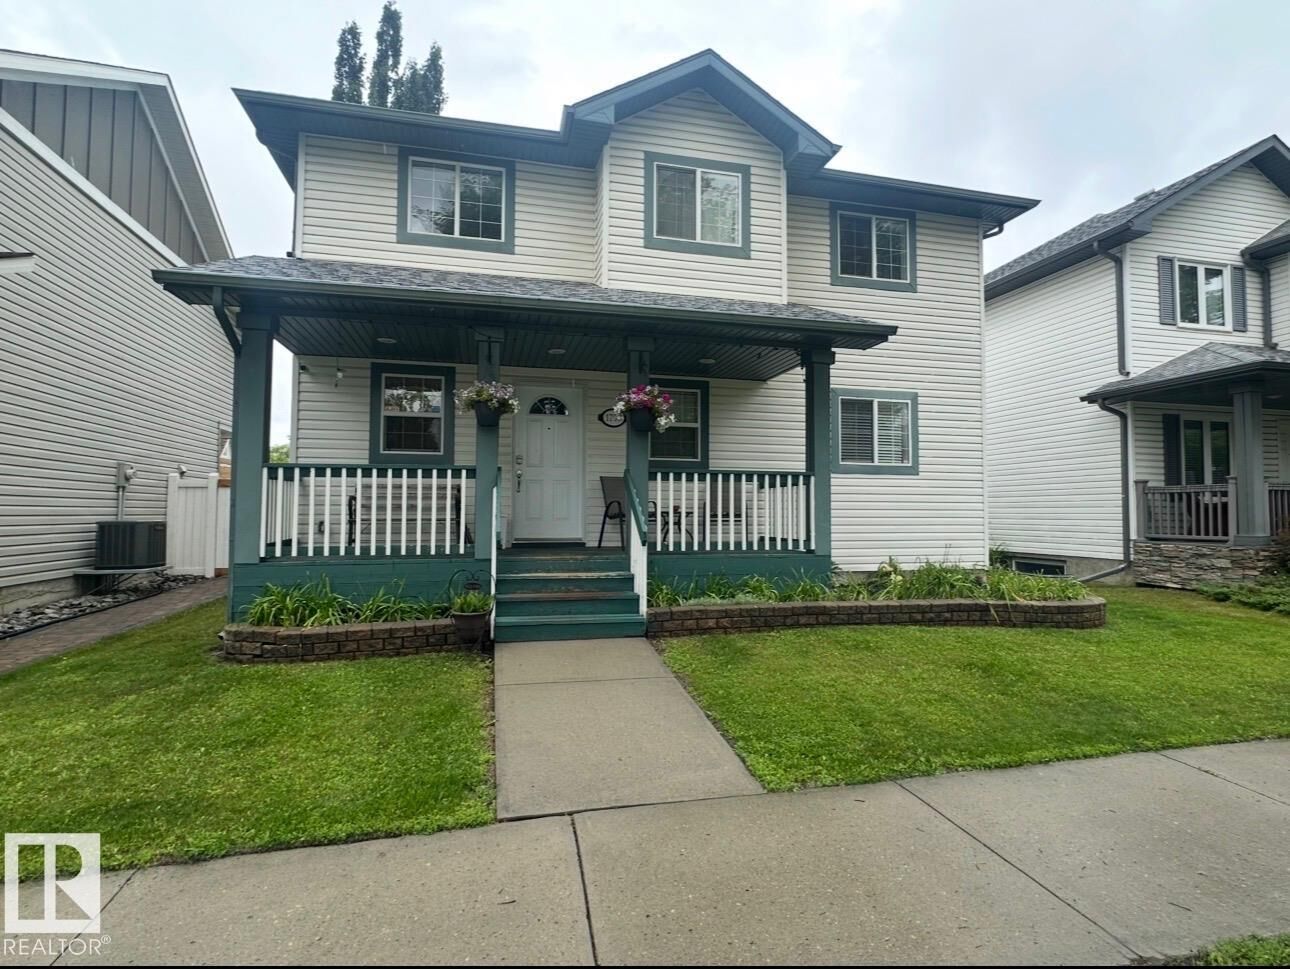
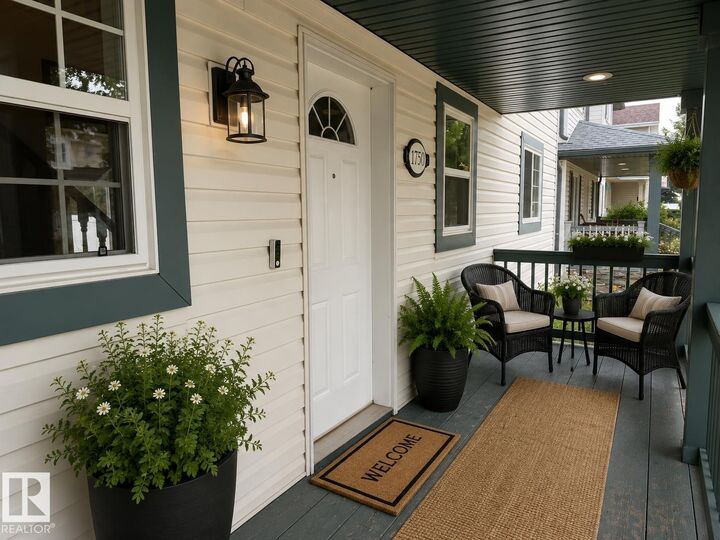
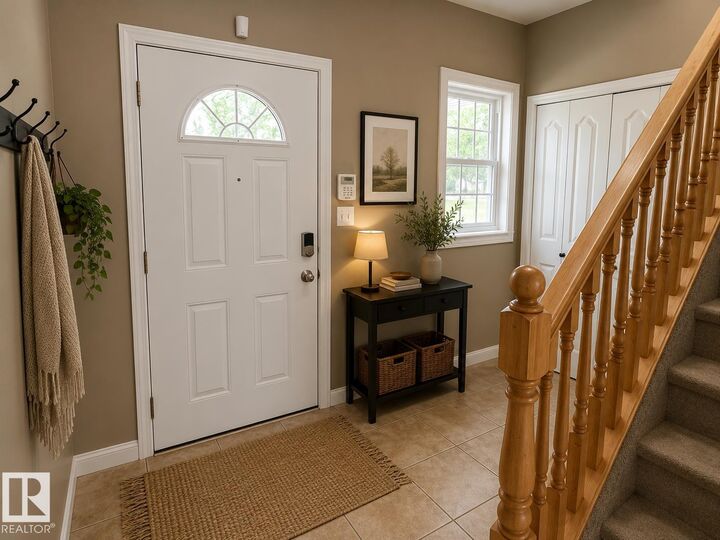
This 5 bedroom home in the sought-after Terwillegar community is located directly across from Tomlinson Park. The bright, open-concept main floor featuring vinyl plank flooring while the living room has a cozy corner gas fireplace, flowing into the dining area and kitchen with island. Upstairs, you'll find 3 generously sized bedrooms, including a primary suite with ensuite. The fully finished basement adds more living space with a large family room, 2 additional bedrooms, and bathroom. Bonus is the double detached heated garage. With substantial structural renovations including new triple-pane windows above grade, newer shingles, air conditioner, water softener and updated flooring, this home provides a solid and worry-free foundation for years to come. While the major investments have been made, the home presents an opportunity for cosmetic updates to make it truly your own and the is sweetening the deal by offering $10,000 CASH ON CLOSING to cover those finishing touches. Photos are virtually staged.
MLS®:
E4500470
E4500470
Type
Single-Family Home
Single-Family Home
Year Built
2002
2002
Style
2 Storey
2 Storey
Listed By
Jackson Reid, More Real Estate
Source
REALTORS® Association of Edmonton
Last checked Jul 25 2026 at 5:31 AM GMT+0000
REALTORS® Association of Edmonton
Last checked Jul 25 2026 at 5:31 AM GMT+0000
Bathroom Details
- Full Bathrooms: 3
- Half Bathroom: 1
Interior Features
- Amenities: Dishwasher-Built-In
- Amenities: Dryer
- Amenities: Garage Control
- Amenities: Hood Fan
- Amenities: Stove-Electric
- Amenities: Washer
- Additional Rooms: Bedroom
- Amenities: Garage Opener
- Amenities: Refrigerator
- Amenities: Garage Heater
Lot Information
- Landscaped
Property Features
- Foundation: Concrete Perimeter
Heating and Cooling
- Forced Air-1
- Natural Gas
Basement Information
- Full
- Finished
Exterior Features
- Roof: Asphalt Shingles
School Information
- Elementary School: Esther Starkman
- Middle School: Elizabeth Finch
- High School: Lilian Osborne
Garage
- Double Garage Detached
Parking
- Over Sized
- Heated
- Double Garage Detached
Stories
- 3
Living Area
- 1,627 sqft
Location
Disclaimer: Copyright 2024 REALTORS® Association of Edmonton IDX. Trademarks are owned or controlled by the Canadian Real Estate Association (CREA) and identify real estate professionals who are members of CREA (REALTOR®, REALTORS®) and/or the quality of services they provide (MLS®, Multiple Listing Service®). 7/24/26 22:31

