

Listing Courtesy of: REALTORS® Association of Edmonton / Listed By: Jarett C Johnson, Realty Focus
18069 89 Street NW Edmonton, AB T5Z 0J5
Active
$559,900 (CAD)
OPEN HOUSE TIMES
-
OPENSat, Aug 110:00 am - 1:00 pm
-
OPENSun, Aug 212 noon - 2:00 pm
Description
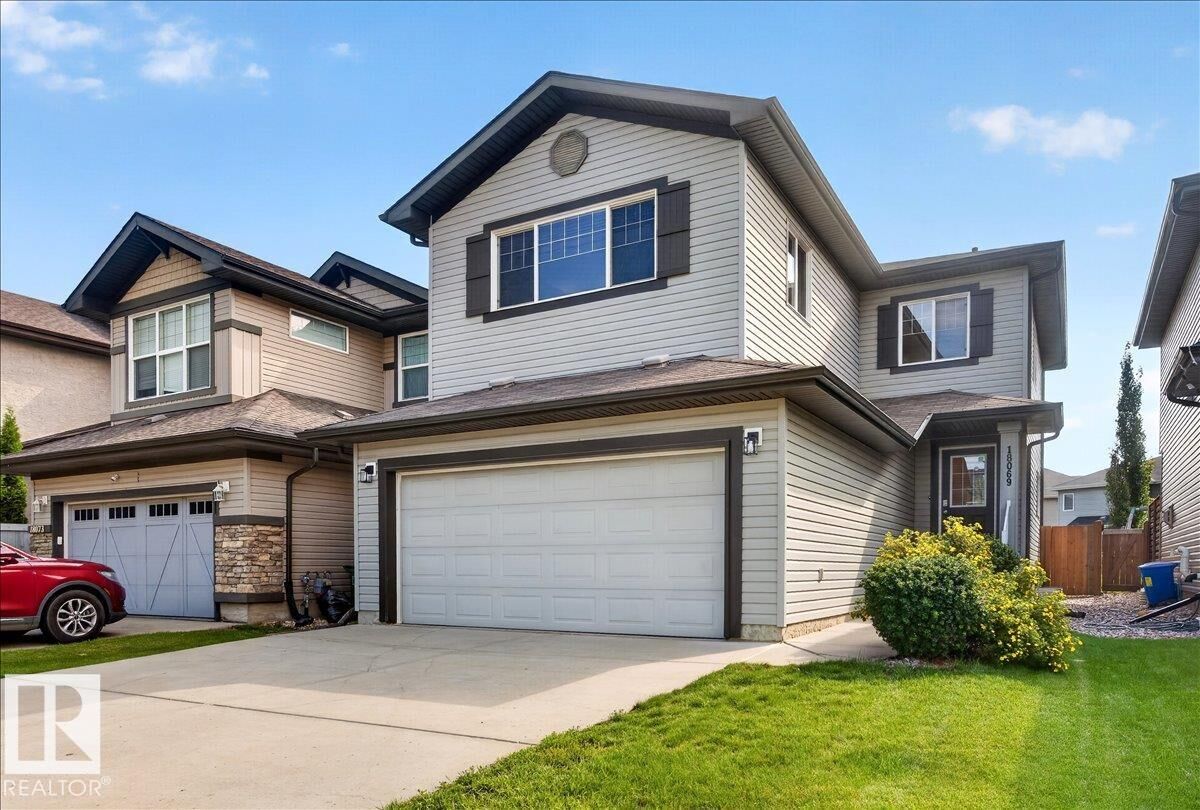
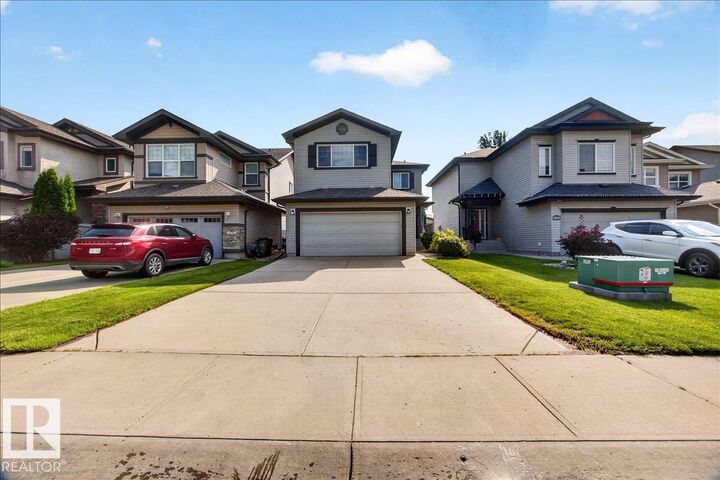
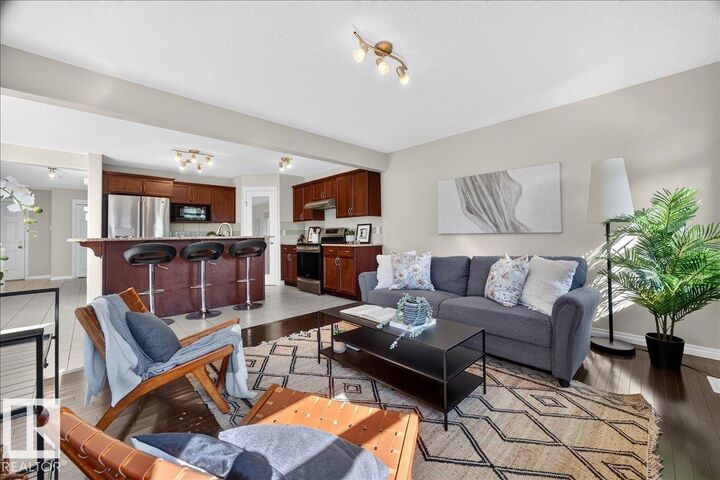
Welcome Home! This move-in-ready 4-bedroom, 3.5-bathroom home with a finished double attached garage is ideally located in Klarvatten, close to schools, parks, public transit, and family amenities. 2146 Sq Ft, Granite Counter Tops, Hardwood and Tile Floors. The main floor features a spacious entrance, convenient half bathroom, den, and an open-concept living area. The large kitchen offers ample cabinetry, a full pantry, island, and views of the living room with a gas fireplace feature wall. The dining area opens onto an oversized deck and a fully landscaped, fenced backyard with a storage shed. Upstairs includes a walk-in laundry room, huge bonus room, three large bedrooms, and two full bathrooms. The spacious primary bedroom features a walk-in closet and ensuite with double sinks. The finished basement offers an open-ceiling family room, fourth bedroom, full bathroom, storage, and mechanical room. Air conditioning and appliances are included. Do not miss this fantastic opportunity!
MLS®:
E4501383
E4501383
Type
Single-Family Home
Single-Family Home
Year Built
2012
2012
Style
2 Storey
2 Storey
Listed By
Jarett C Johnson, Realty Focus
Source
REALTORS® Association of Edmonton
Last checked Jul 30 2026 at 9:25 PM GMT+0000
REALTORS® Association of Edmonton
Last checked Jul 30 2026 at 9:25 PM GMT+0000
Bathroom Details
- Full Bathrooms: 3
- Half Bathroom: 1
Interior Features
- Amenities: Dishwasher-Built-In
- Amenities: Dryer
- Amenities: Hood Fan
- Amenities: Stove-Electric
- Amenities: Washer
- Amenities: Garage Opener
- Amenities: Window Coverings
- Amenities: Refrigerator
- Amenities: Storage Shed
- Additional Rooms:
- Amenities: Air Conditioning-Central
- Amenities: Oven-Microwave
Lot Information
- Landscaped
Property Features
- Foundation: Concrete Perimeter
Heating and Cooling
- Forced Air-1
- Natural Gas
Basement Information
- Full
- Finished
Exterior Features
- Roof: Asphalt Shingles
Garage
- Double Garage Attached
Parking
- Double Garage Attached
Stories
- 3
Living Area
- 2,147 sqft
Location
Disclaimer: Copyright 2024 REALTORS® Association of Edmonton IDX. Trademarks are owned or controlled by the Canadian Real Estate Association (CREA) and identify real estate professionals who are members of CREA (REALTOR®, REALTORS®) and/or the quality of services they provide (MLS®, Multiple Listing Service®). 7/30/26 14:25

