

Listing Courtesy of: REALTORS® Association of Edmonton / Listed By: Loida Lumanlan, Remax River City
19043 49 Avenue NW Edmonton, AB T6M 2T9
Active
$429,955 (USD)
OPEN HOUSE TIMES
-
OPENSun, Jul 121:30 pm - 4:00 pm

Description
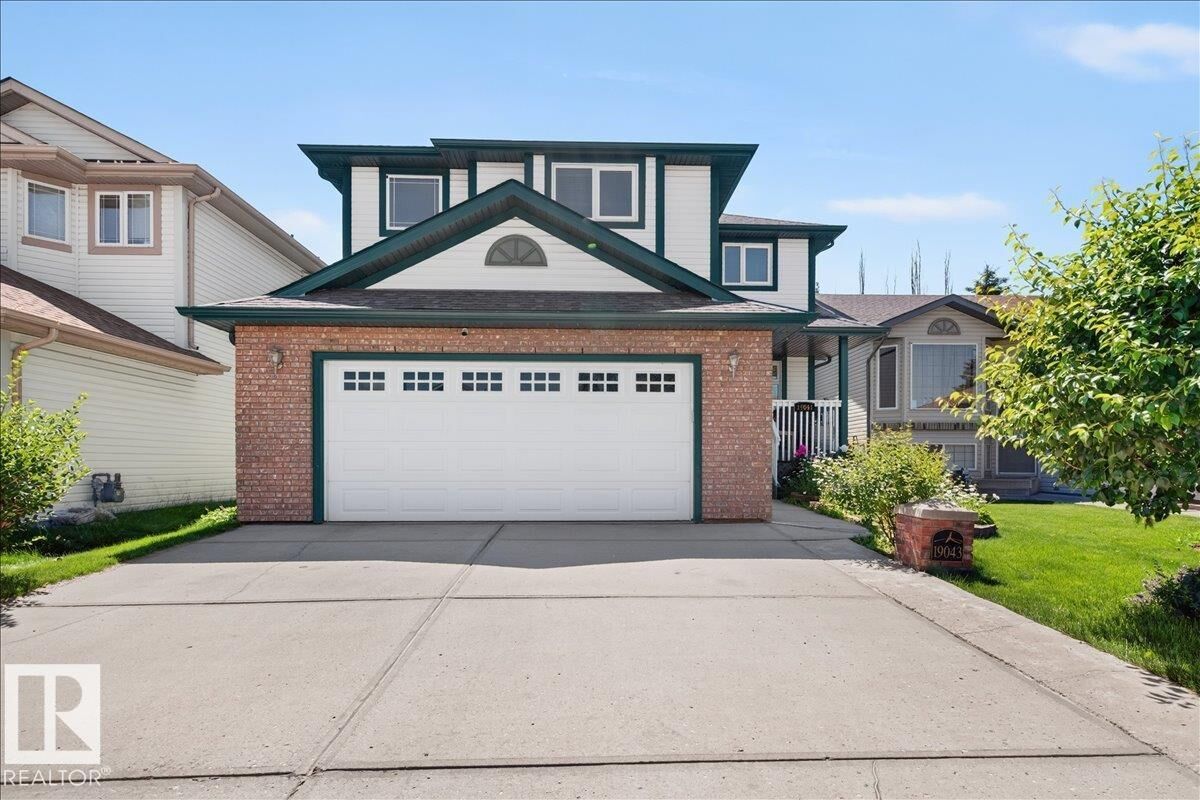
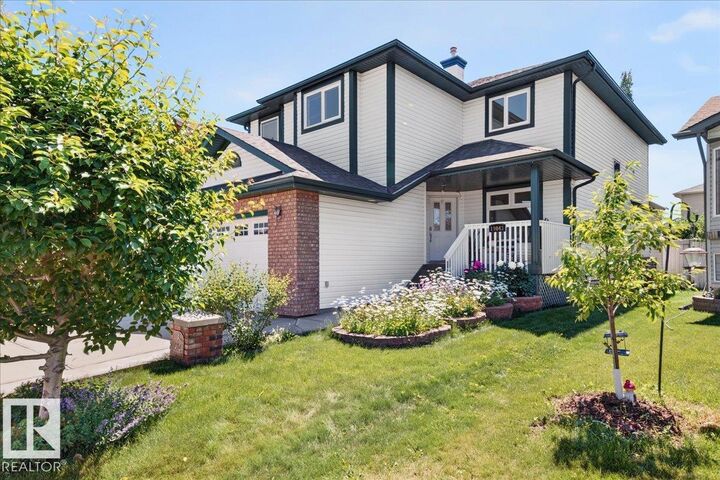
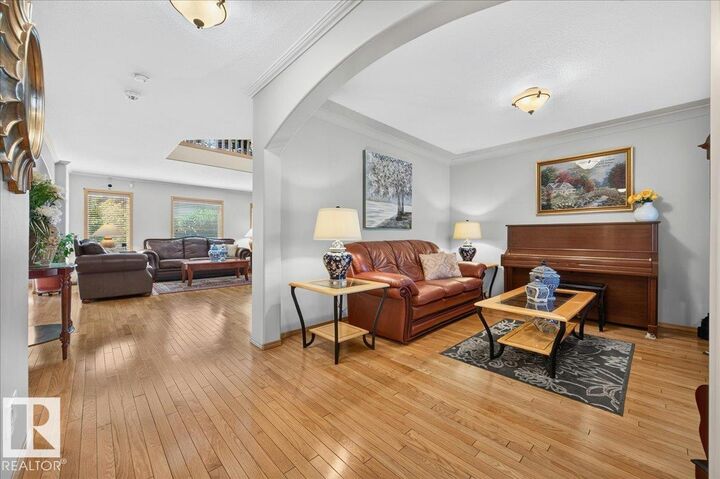
Welcome to this spacious and beautifully maintained 2-storey home offering nearly 2,400 sq. ft. plus a fully finished basement. 2 yr old Central AC, furnace & water tank. The double attached garage is complemented by an oversized driveway with parking for up to 3 additional vehicles. The main floor features a versatile front flex room, perfect as a formal dining room or home office, a warm and inviting living room with a gas fireplace, and an open-concept kitchen and dining area. The kitchen boasts granite countertops, a large island with seating for 4–5, abundant cabinetry, and a walk-in pantry. Upstairs you'll find a spacious bonus room, a generous primary suite with a walk-in closet and 4-piece ensuite, three additional good-sized bedrooms, and another full bathroom. Fully finished basement offers a large family room, rumpus room, bedroom, and full bathroom—ideal for guests or extended family. Step outside to enjoy the shaded deck, mature fruit trees & a yard! Minutes to WEM & Easy access to Henday.
MLS®:
E4497722
E4497722
Type
Single-Family Home
Single-Family Home
Year Built
2003
2003
Style
2 Storey
2 Storey
Listed By
Loida Lumanlan, Remax River City
Source
REALTORS® Association of Edmonton
Last checked Jul 9 2026 at 11:03 PM GMT+0000
REALTORS® Association of Edmonton
Last checked Jul 9 2026 at 11:03 PM GMT+0000
Bathroom Details
- Full Bathrooms: 3
- Half Bathroom: 1
Interior Features
- Amenities: Dishwasher-Built-In
- Amenities: Dryer
- Amenities: Hood Fan
- Amenities: Stove-Electric
- Amenities: Washer
- Amenities: Refrigerator
- Additional Rooms: Flex Space Bedroom
Property Features
- Foundation: Concrete Perimeter
Heating and Cooling
- Forced Air-1
- Natural Gas
Basement Information
- Full
- Finished
Exterior Features
- Roof: Asphalt Shingles
Garage
- Double Garage Attached
Parking
- Double Garage Attached
Stories
- 3
Living Area
- 2,371 sqft
Location
Disclaimer: Copyright 2024 REALTORS® Association of Edmonton IDX. Trademarks are owned or controlled by the Canadian Real Estate Association (CREA) and identify real estate professionals who are members of CREA (REALTOR®, REALTORS®) and/or the quality of services they provide (MLS®, Multiple Listing Service®). 7/9/26 16:03

