

Listing Courtesy of: REALTORS® Association of Edmonton / Listed By: Rahim Hemraj, Maxwell Polaris
19066 20A Avenue NW Edmonton, AB T6M 3A8
Active
$725,000 (CAD)
OPEN HOUSE TIMES
-
OPENSun, Jul 121:00 pm - 4:00 pm

Description
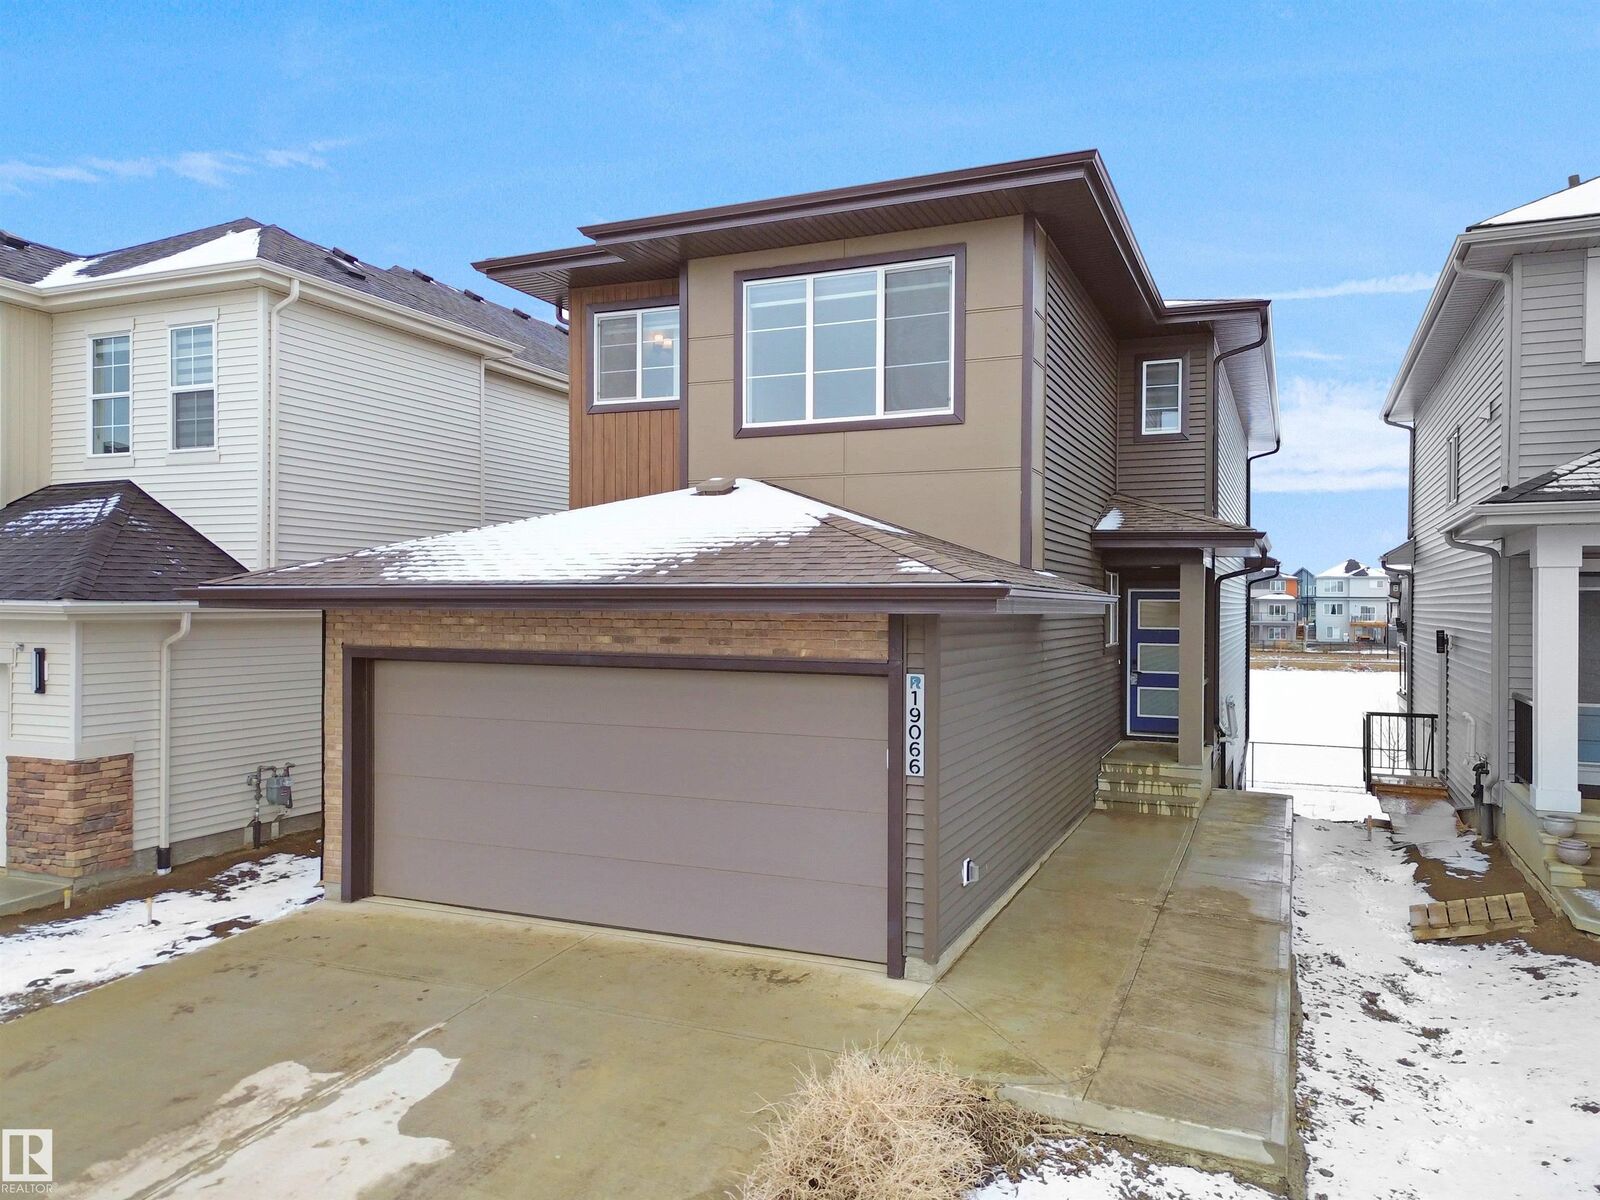
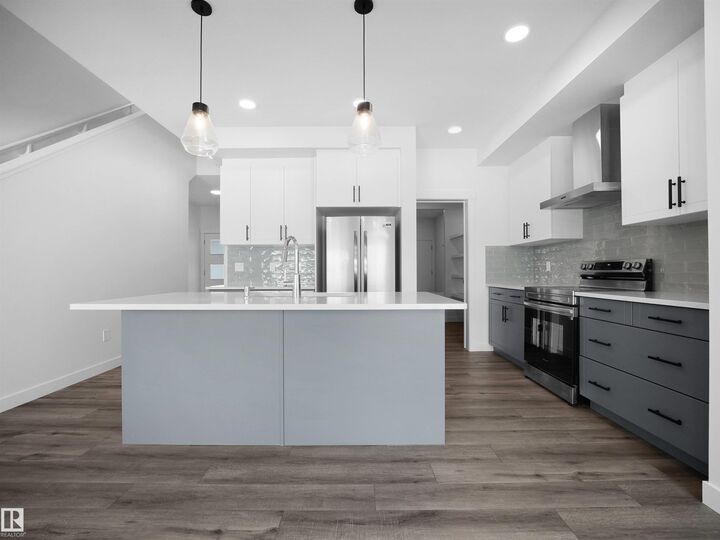
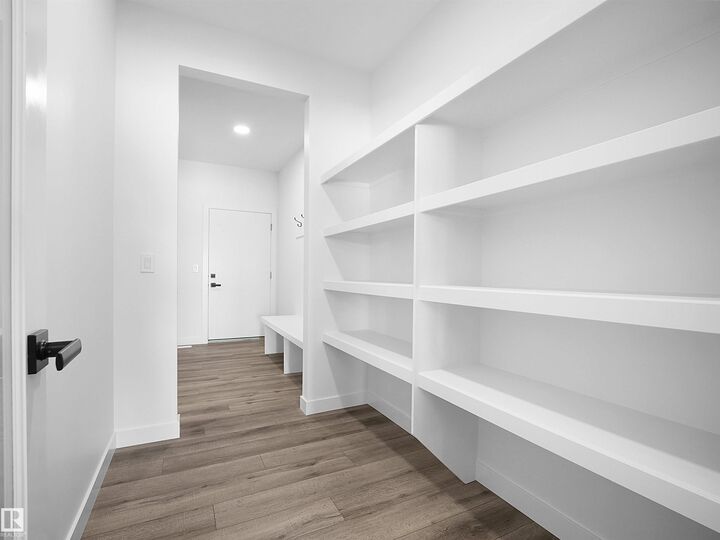
WALKOUT BASEMENT + BACKING ONTO WATER + BSMT SUITE + MAIN FLOOR BEDROOM & FULL BATH — RARE COMBINATION YOU DON’T SEE OFTEN. This 2025 BUILT PARKWOOD HOME in The Uplands offers JUST UNDER 3000 SQFT OF FINISHED LIVING SPACE with a FULLY FINISHED 2-BEDROOM BSMT WALKOUT SUITE (separate entrance, furnace & laundry). Enjoy UNOBSTRUCTED POND VIEWS from your main floor deck and open-concept layout featuring 10FT CEILINGS, QUARTZ COUNTERTOPS, HIGH-END APPLIANCES & LUXURY VINYL PLANK FLOORING. Main floor includes BEDROOM + FULL BATH ideal for guests or multi-gen living. Upstairs offers LARGE BONUS ROOM, LAUNDRY with storage, 2 BEDROOMS, and a PRIMARY SUITE WITH CUSTOM WIC + SPA ENSUITE (HIS & HERS SINKS). DOUBLE ATTACHED GARAGE + DRIVEWAY PARKING. Steps to FUTURE K–9 SCHOOL, TRAILS & AMENITIES, minutes to Henday. SUITE CURRENTLY RENTED = INCOME FROM DAY ONE WITH OPTION FOR VACANT POSSESSION with short notice. IDEAL FOR FAMILIES + INVESTORS. New Home Warranty is transferable. And has nine years remaining.
MLS®:
E4498077
E4498077
Type
Single-Family Home
Single-Family Home
Year Built
2024
2024
Style
2 Storey
2 Storey
Views
View Lake
View Lake
Listed By
Rahim Hemraj, Maxwell Polaris
Source
REALTORS® Association of Edmonton
Last checked Jul 11 2026 at 3:40 AM GMT+0000
REALTORS® Association of Edmonton
Last checked Jul 11 2026 at 3:40 AM GMT+0000
Bathroom Details
- Full Bathrooms: 4
Interior Features
- Amenities: Dishwasher-Built-In
- Amenities: Dryer
- Amenities: Garage Control
- Amenities: Hood Fan
- Amenities: Stove-Electric
- Amenities: Washer
- Amenities: Refrigerators-Two
- Amenities: Garage Opener
- Amenities: Microwave Hood Fan
- Amenities: Window Coverings
- Amenities: Refrigerator
- Amenities: Stacked Washer/Dryer
- Amenities: Oven-Microwave
- Amenities: Stoves-Two
- Amenities: Dishwasher-Two
- Additional Rooms: Bedroom Bedroom Second Kitchen Second Family Room Laundry Room Laundry Room
Lot Information
- Lake Access Property
- Not Landscaped
Property Features
- Foundation: Concrete Perimeter
Heating and Cooling
- See Remarks
Basement Information
- Full
- Finished
Exterior Features
- Roof: Asphalt Shingles
School Information
- Elementary School: Future School Walking Dist
- Middle School: Future K-9 Walking Distanc
Garage
- Double Garage Attached
Parking
- Double Garage Attached
- Insulated
- 2 Outdoor Stalls
Stories
- 3
Living Area
- 2,083 sqft
Location
Disclaimer: Copyright 2024 REALTORS® Association of Edmonton IDX. Trademarks are owned or controlled by the Canadian Real Estate Association (CREA) and identify real estate professionals who are members of CREA (REALTOR®, REALTORS®) and/or the quality of services they provide (MLS®, Multiple Listing Service®). 7/10/26 20:40

