

Listing Courtesy of: REALTORS® Association of Edmonton / Listed By: Shaun C Cunningham, Re/Max Real Estate
197D Homestead Crescent NW Edmonton, AB T5A 2Y2
Active
$165,204 (USD)
OPEN HOUSE TIMES
-
OPENSat, Oct 242:00 pm - 4:00 pm
-
OPENSun, Oct 252:00 pm - 4:00 pm

Description
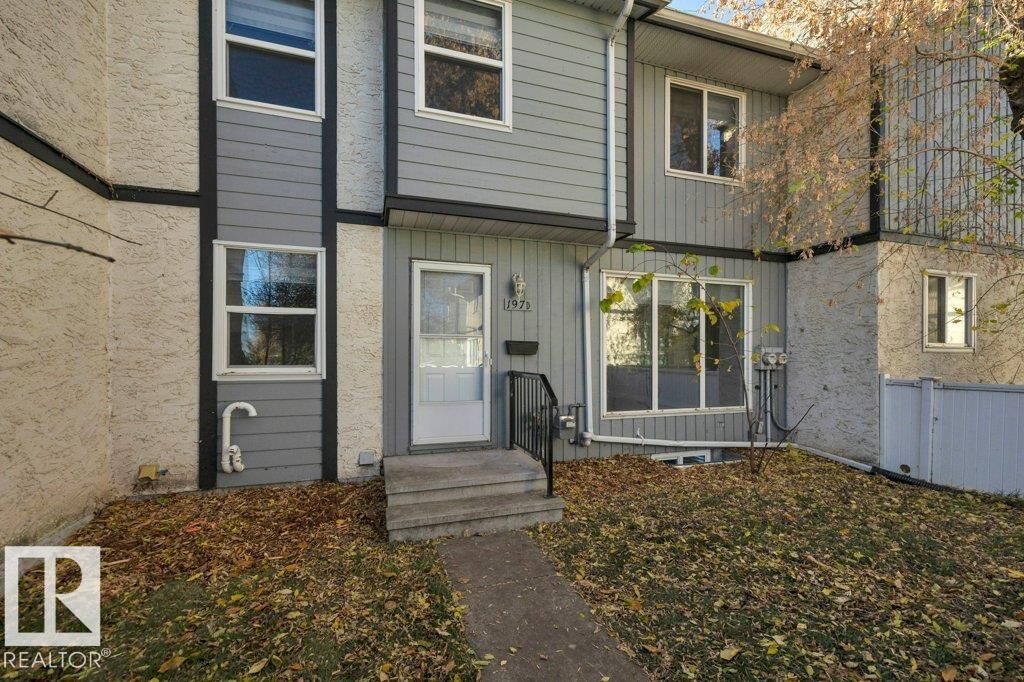
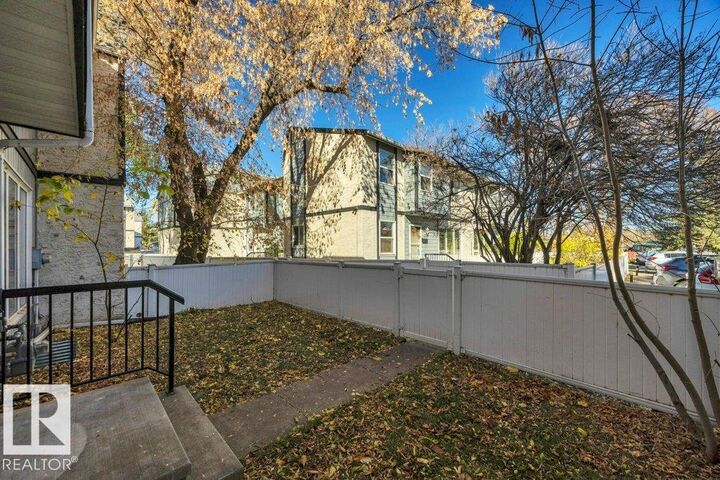
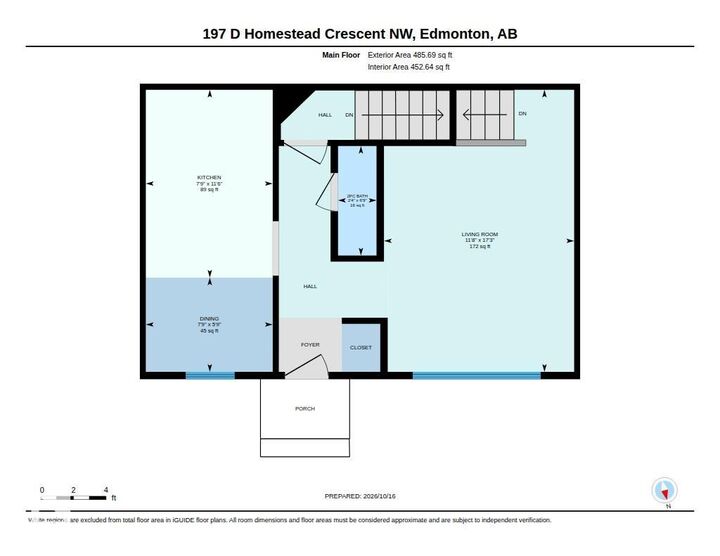
Welcome to this professionally renovated from top to bottom 3 bedroom townhouse! The kitchen features a modern look with sleek cabinetry, both stylish backsplash & feature wall, stainless steel appliances(including an induction stove-boil a pot of water in under a minute), with plenty of storage space. The generous living room has a very welcoming feel with natural light from the large window overlooking your fenced private yard. Great for both entertaining & enjoying time with family & friends. Upstairs - 3 spacious bedrooms with new armoires. A brand new fully renovated 4-piece bathroom. Downstairs you'll find a fully finished rec room for the family, gym, home office, or play room. Laundry area with brand new washer and dryer. New hi-efficient furnace & newer hot water tank (2022). Located in a the family friendly community of Hermitage, this is a well managed complex is close to schools, parks, public swimming, gyms, golf courses, skiing, rec centers, public transit, walking trails, shopping, & more!
MLS®:
E4513577
E4513577
Type
Townhouse
Townhouse
Year Built
1977
1977
Style
2 Storey
2 Storey
Listed By
Shaun C Cunningham, Re/Max Real Estate
Source
REALTORS® Association of Edmonton
Last checked Oct 20 2026 at 6:48 PM GMT+0000
REALTORS® Association of Edmonton
Last checked Oct 20 2026 at 6:48 PM GMT+0000
Bathroom Details
- Full Bathroom: 1
- Half Bathroom: 1
Interior Features
- Amenities: Dishwasher-Built-In
- Amenities: Dryer
- Amenities: Washer
- Amenities: Microwave Hood Fan
- Amenities: Refrigerator
- Additional Rooms: Recreation Room Laundry Room
- Amenities: Stove-Induction
- Amenities: All Window Coverings
Lot Information
- Flat Site
- Fruit Trees/Shrubs
- Landscaped
- Low Maintenance Landscape
Property Features
- Foundation: Concrete Perimeter
Heating and Cooling
- Forced Air-1
- Natural Gas
Basement Information
- Full
- Finished
Pool Information
- Public Swimming Pool
Exterior Features
- Roof: Asphalt Shingles
Parking
- Stall
Stories
- 3
Living Area
- 922 sqft
Location
Disclaimer: Copyright 2024 REALTORS® Association of Edmonton IDX. Trademarks are owned or controlled by the Canadian Real Estate Association (CREA) and identify real estate professionals who are members of CREA (REALTOR®, REALTORS®) and/or the quality of services they provide (MLS®, Multiple Listing Service®). 10/20/26 11:48

