

Listing Courtesy of: REALTORS® Association of Edmonton / Listed By: Mack Karwacki, Black Sheep Realty
20007 15 Avenue NW Edmonton, AB T6M 1L6
Active
$583,800 (CAD)
OPEN HOUSE TIMES
-
OPENSat, Sep 51:00 pm - 3:00 pm

Description
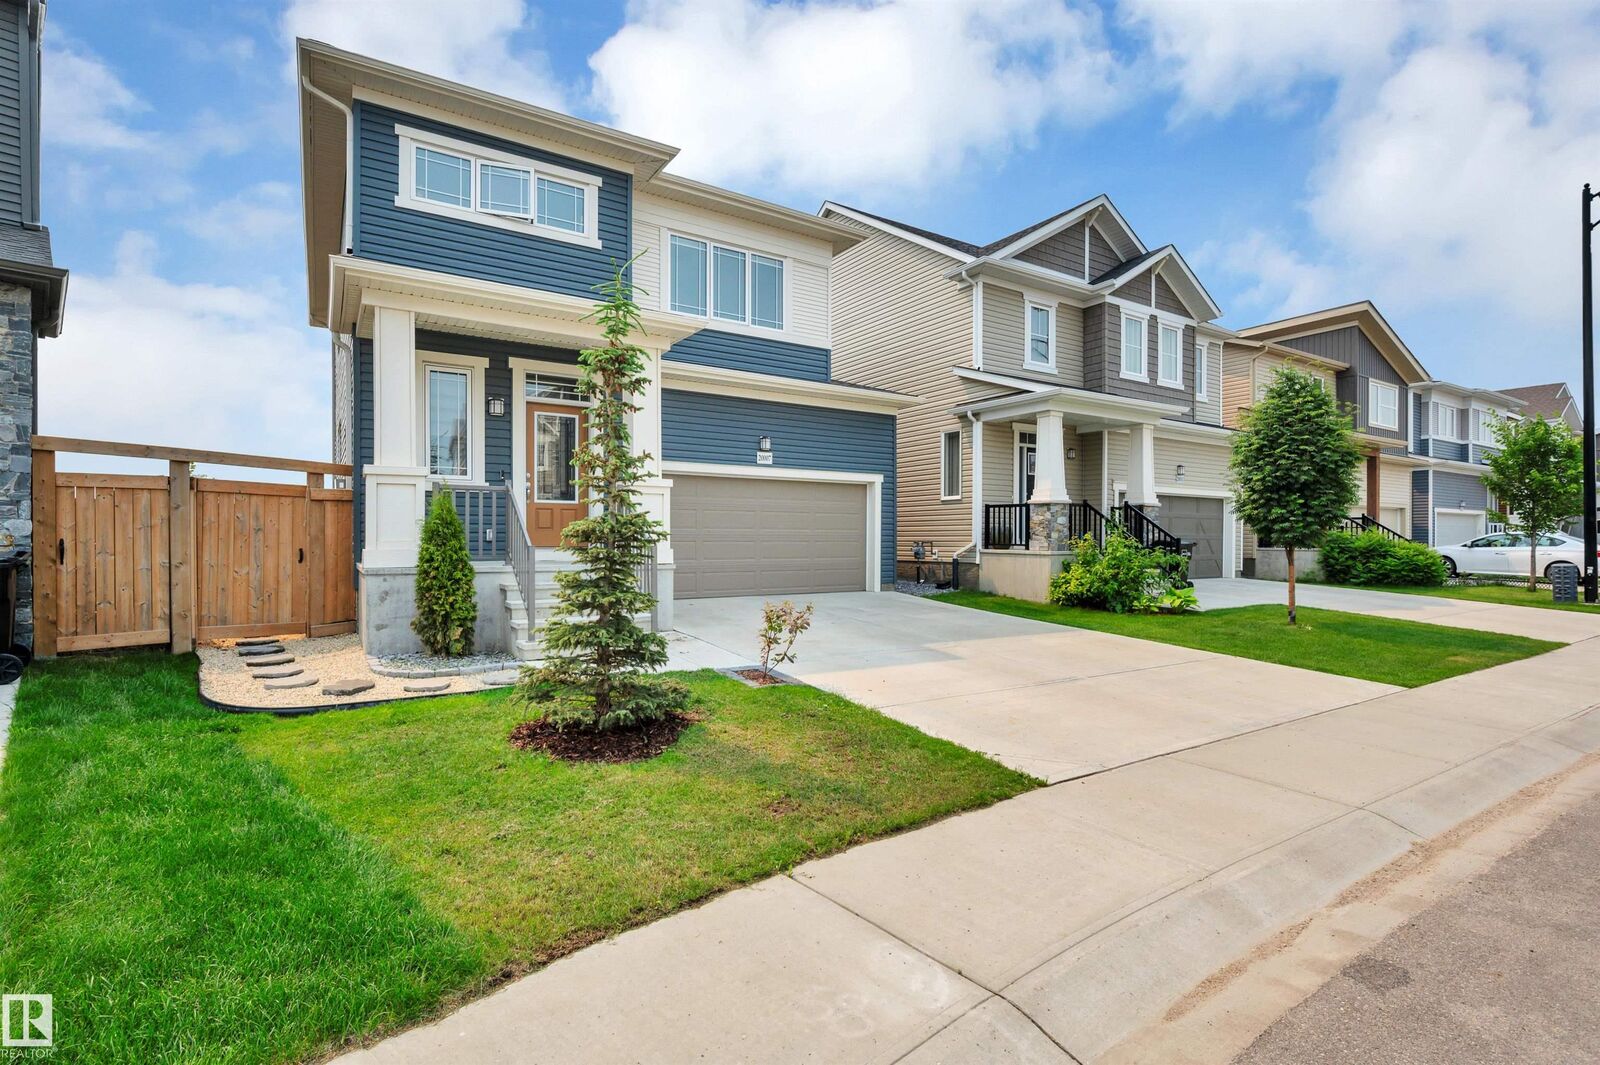
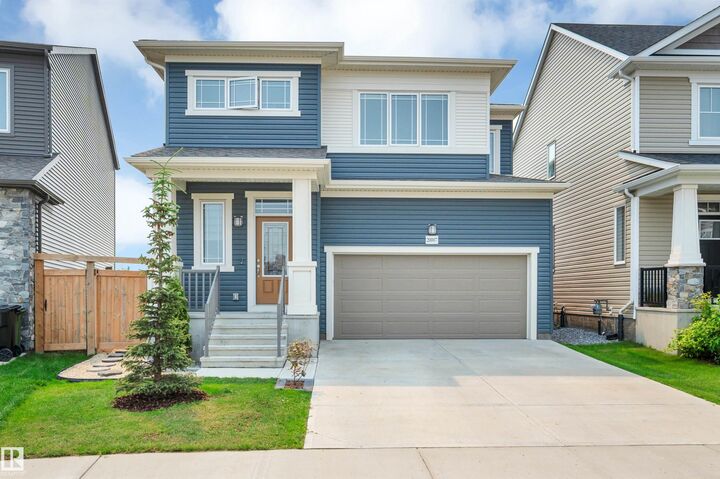
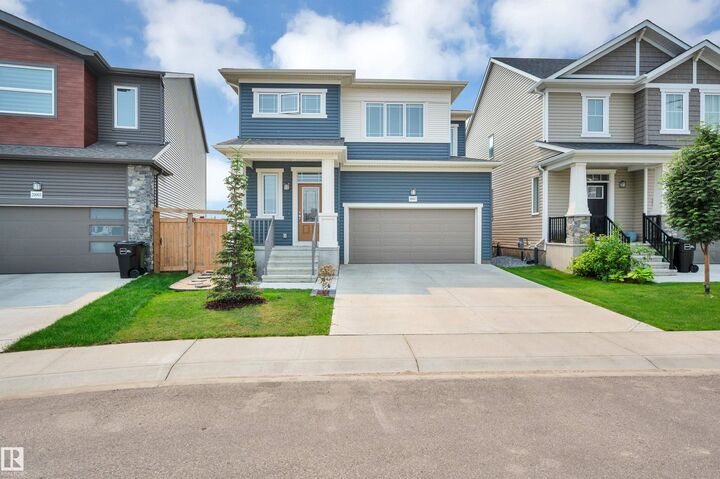
Discover the perfect blend of style, functionality, and flexibility in this beautifully maintained home in Stillwater. Offering over 1,800 sq ft above grade, this home features a bright open-concept main floor, modern finishes, and a spacious kitchen with ceiling-height cabinetry. Upstairs you'll find four bedrooms, including a bonus room converted into a bedroom, along with a spacious primary retreat featuring two walk-in closets and a private ensuite. The finished basement adds incredible versatility with a second kitchen, full bathroom, laundry, living area, and two bedrooms. A separating door between the main floor and basement offers added privacy and flexibility for extended family or multi-generational living. Additional features include central AC and a water softener. Outside, you'll appreciate the beautifully landscaped pie-shaped yard with established garden beds, thoughtfully designed outdoor living spaces, and plenty of room to relax or entertain.
MLS®:
E4506384
E4506384
Type
Single-Family Home
Single-Family Home
Year Built
2020
2020
Style
2 Storey
2 Storey
Listed By
Mack Karwacki, Black Sheep Realty
Source
REALTORS® Association of Edmonton
Last checked Sep 2 2026 at 8:16 AM GMT+0000
REALTORS® Association of Edmonton
Last checked Sep 2 2026 at 8:16 AM GMT+0000
Bathroom Details
- Full Bathrooms: 3
- Half Bathroom: 1
Interior Features
- Amenities: Dishwasher-Built-In
- Amenities: Hood Fan
- Amenities: Stove-Electric
- Amenities: Refrigerators-Two
- Amenities: Microwave Hood Fan
- Amenities: Window Coverings
- Amenities: Air Conditioning-Central
- Amenities: Oven-Microwave
- Amenities: Dryer-Two
- Amenities: Washers-Two
- Amenities: Stove-Countertop Electric
- Additional Rooms: Bedroom Bedroom Second Kitchen
Lot Information
- Flat Site
- Level Land
- Landscaped
Property Features
- Foundation: Concrete Perimeter
Heating and Cooling
- Forced Air-1
- Natural Gas
Basement Information
- Full
- Finished
Exterior Features
- Roof: Asphalt Shingles
Garage
- Double Garage Attached
Parking
- Double Garage Attached
Stories
- 3
Living Area
- 1,859 sqft
Location
Disclaimer: Copyright 2024 REALTORS® Association of Edmonton IDX. Trademarks are owned or controlled by the Canadian Real Estate Association (CREA) and identify real estate professionals who are members of CREA (REALTOR®, REALTORS®) and/or the quality of services they provide (MLS®, Multiple Listing Service®). 9/2/26 01:16

