

Listing Courtesy of: REALTORS® Association of Edmonton / Listed By: Rafael Bianzeno Lehugeur, Real Broker
2051 Towne Centre Boulevard NW 68 Edmonton, AB T6R 0G8
Active
$239,039 (USD)
OPEN HOUSE TIMES
-
OPENSat, May 301:00 pm - 3:00 pm
-
OPENSun, May 311:00 pm - 3:00 pm
Description
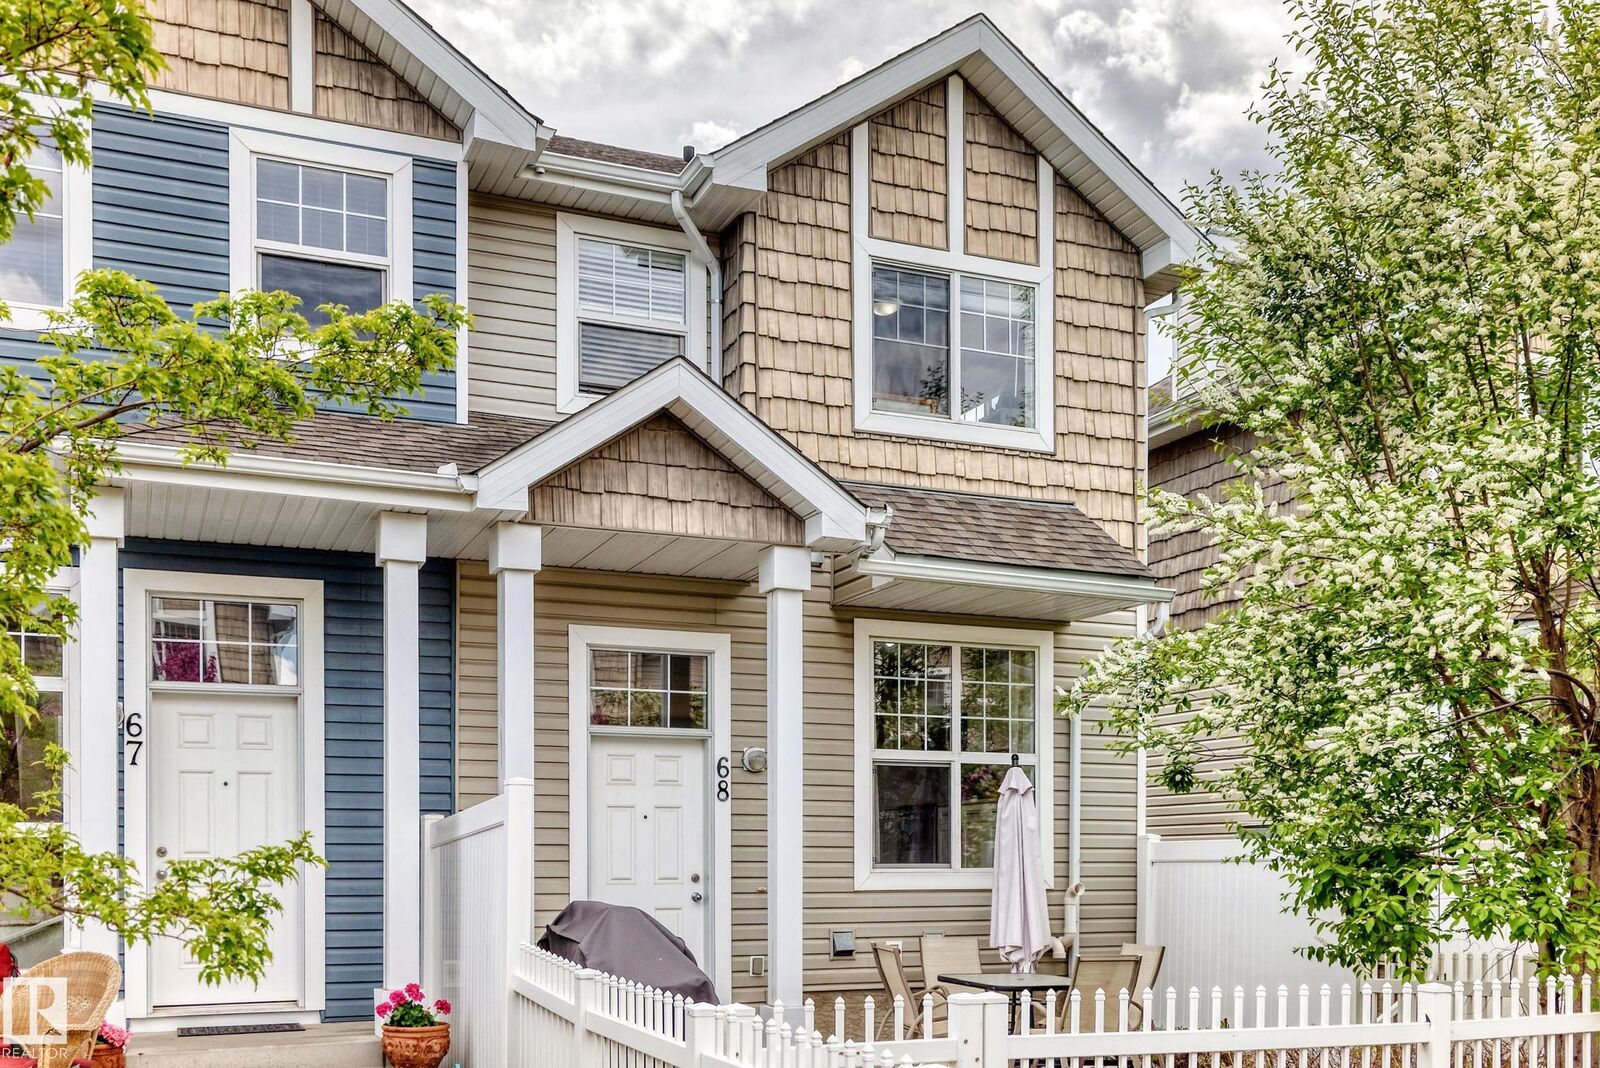
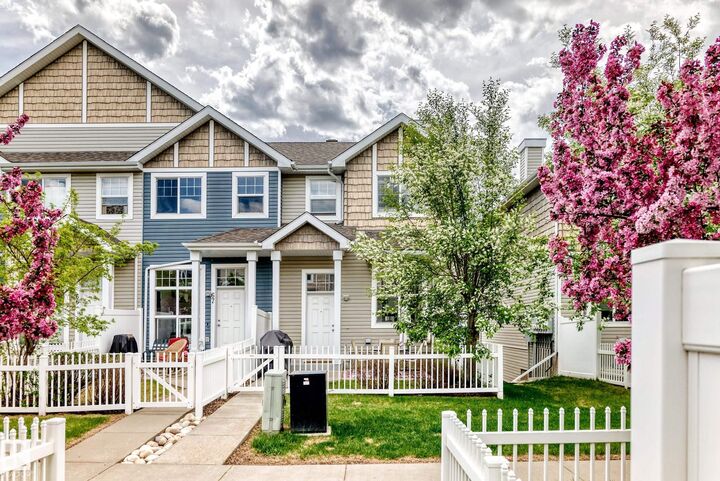
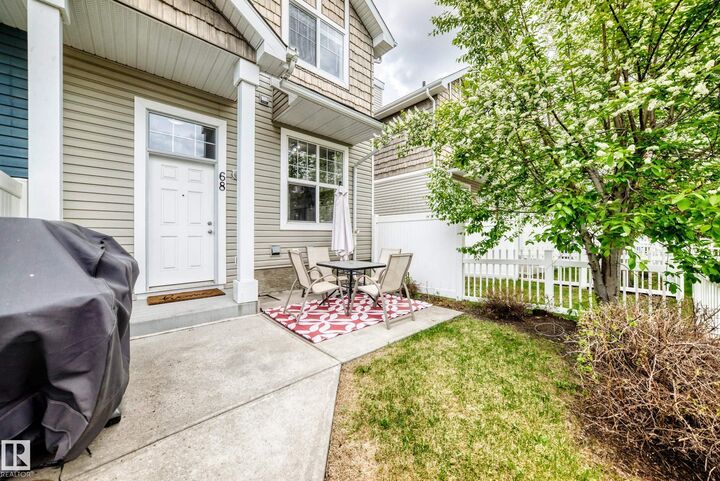
Welcome to this END-UNIT townhome in the desirable community of Terwillegar. Offering a bright open-concept design, this home features hardwood flooring, spacious living and dining areas, and a modern kitchen complete with white cabinetry, stainless steel appliances, stylish backsplash, ample counter space, and a raised breakfast bar. Large windows bring in plenty of natural light, creating a warm and inviting feel throughout. Step outside to the private balcony, perfect for morning coffee or evening relaxation. Upstairs, the primary suite includes a walk-in closet and full ensuite, while two additional bedrooms provide flexibility for family, guests, or a home office. The lower level offers laundry, storage, and direct access to the double attached garage. Ideally located close to schools, parks, trails, shopping, public transit, and the Terwillegar Recreation Centre, this well-maintained home offers comfort and convenience in one of southwest Edmonton's desirable neighbourhoods.
MLS®:
E4489993
E4489993
Type
Townhouse
Townhouse
Year Built
2008
2008
Style
2 Storey
2 Storey
Listed By
Rafael Bianzeno Lehugeur, Real Broker
Source
REALTORS® Association of Edmonton
Last checked May 26 2026 at 7:22 PM GMT+0000
REALTORS® Association of Edmonton
Last checked May 26 2026 at 7:22 PM GMT+0000
Bathroom Details
- Full Bathrooms: 2
- Half Bathroom: 1
Interior Features
- Amenities: Dishwasher-Built-In
- Amenities: Dryer
- Amenities: Stove-Electric
- Amenities: Washer
- Amenities: Garage Opener
- Amenities: Microwave Hood Fan
- Amenities: Refrigerator
- Additional Rooms: Laundry Room
Lot Information
- Flat Site
- Landscaped
- Low Maintenance Landscape
Property Features
- Foundation: Concrete Perimeter
Heating and Cooling
- Forced Air-1
- Natural Gas
Basement Information
- Partially Finished
Exterior Features
- Roof: Asphalt Shingles
School Information
- Elementary School: Monsignor William Irwin
- Middle School: Archbishop Joseph Macneil
- High School: Mother Margaret Mary
Garage
- Double Garage Attached
Parking
- Double Garage Attached
Stories
- 3
Living Area
- 1,254 sqft
Location
Disclaimer: Copyright 2024 REALTORS® Association of Edmonton IDX. Trademarks are owned or controlled by the Canadian Real Estate Association (CREA) and identify real estate professionals who are members of CREA (REALTOR®, REALTORS®) and/or the quality of services they provide (MLS®, Multiple Listing Service®). 5/26/26 12:22

