

Listing Courtesy of: REALTORS® Association of Edmonton / Listed By: Jonathan P Hoffman, Re/Max Real Estate
2051 Towne Centre Boulevard NW 79 Edmonton, AB T6R 0G8
Active
$300,000 (CAD)
OPEN HOUSE TIMES
-
OPENSat, Sep 261:00 pm - 3:00 pm

Description
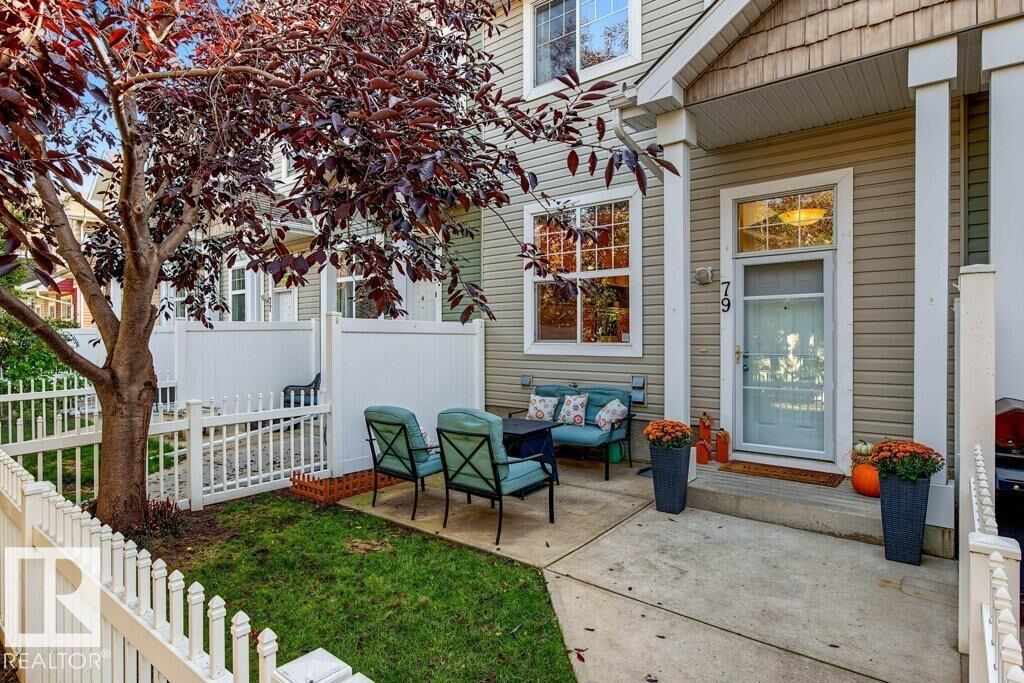
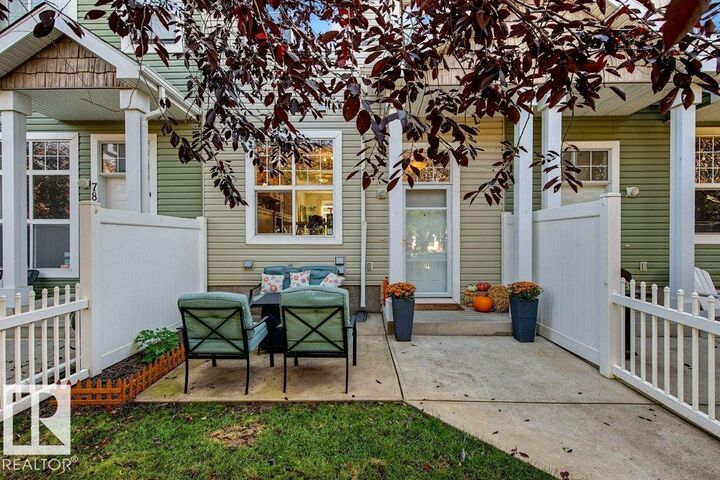
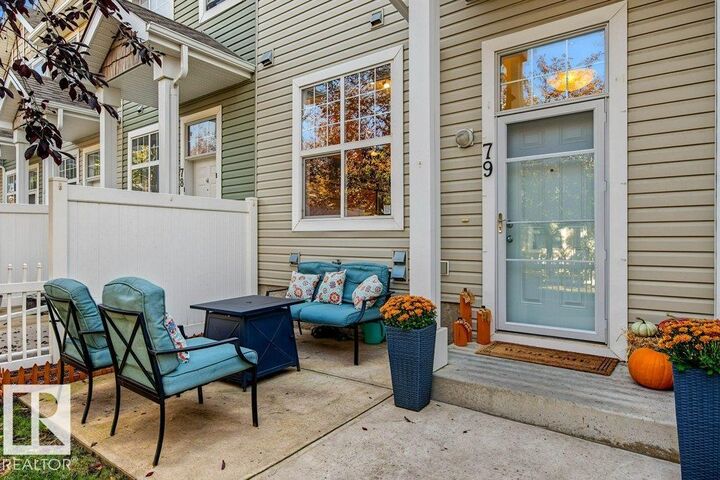
LOW CONDO FEES + BIG LOCATION! Terwillegar Towne, where convenience, comfort & lifestyle come together in one desirable package. Located directly across from the Terwillegar Rec Centre and surrounded by parks & green space & just minutes from Terwillegar Drive and the Henday. Inside, the bright & airy main floor features a spacious kitchen, generous living & dining areas, bright hardwood floors, and fresh paint throughout. Step outside to your private balcony or fenced front yard—ideal for four-legged friends, morning coffee, or catching some rays. Upstairs, the unique dual-primary layout offers TWO spacious bedrooms, each complete with a W-I closet and private ensuite. The open den between them adds a versatile bonus space for your home office, reading retreat, or workout area. Downstairs, you’ll find laundry, storage, mechanical space, and convenient access to the double attached garage. Low-maintenance living, an unbeatable location & a floor plan that just makes sense - this one checks ALL the boxes!
MLS®:
E4510034
E4510034
Type
Townhouse
Townhouse
Year Built
2007
2007
Style
2 Storey
2 Storey
Listed By
Jonathan P Hoffman, Re/Max Real Estate
Source
REALTORS® Association of Edmonton
Last checked Sep 24 2026 at 7:24 PM GMT+0000
REALTORS® Association of Edmonton
Last checked Sep 24 2026 at 7:24 PM GMT+0000
Bathroom Details
- Full Bathrooms: 2
- Half Bathroom: 1
Interior Features
- Amenities: Dishwasher-Built-In
- Amenities: Dryer
- Amenities: Garage Control
- Amenities: Hood Fan
- Amenities: Stove-Electric
- Amenities: Washer
- Amenities: Garage Opener
- Amenities: Window Coverings
- Amenities: Refrigerator
- Additional Rooms: Utility Room
Property Features
- Foundation: Concrete Perimeter
Heating and Cooling
- Forced Air-1
- Natural Gas
Basement Information
- Full
- Partially Finished
Exterior Features
- Roof: Asphalt Shingles
School Information
- Elementary School: E.starkman/M.w. Irwin
- Middle School: E.starkman/Arch. J.macneil
- High School: L. Osborne/Mother M. Mary
Garage
- Double Garage Attached
Parking
- Double Garage Attached
Stories
- 2
Living Area
- 1,223 sqft
Location
Disclaimer: Copyright 2024 REALTORS® Association of Edmonton IDX. Trademarks are owned or controlled by the Canadian Real Estate Association (CREA) and identify real estate professionals who are members of CREA (REALTOR®, REALTORS®) and/or the quality of services they provide (MLS®, Multiple Listing Service®). 9/24/26 12:24

