

Listing Courtesy of: REALTORS® Association of Edmonton / Listed By: Ian K Robertson, Re/Max Excellence
206 Country Club Point(E) NW Edmonton, AB T6M 2J6
Active
$564,274 (USD)
OPEN HOUSE TIMES
-
OPENSat, Sep 192:00 pm - 4:00 pm

Description
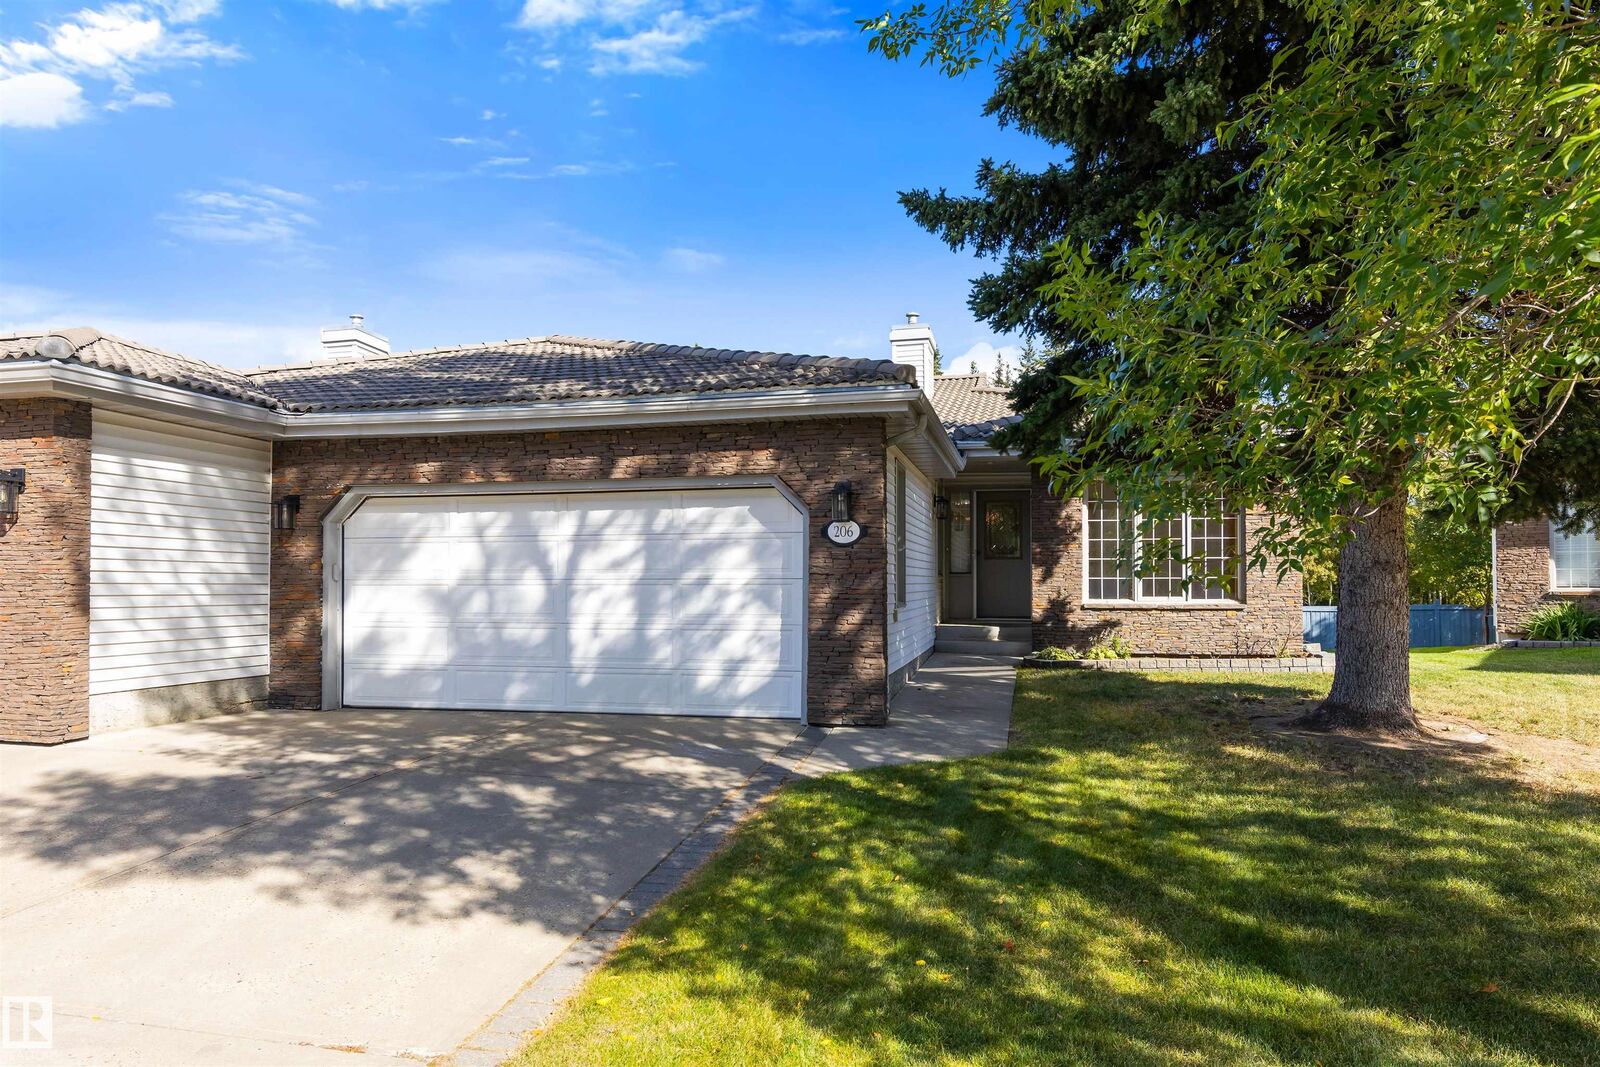
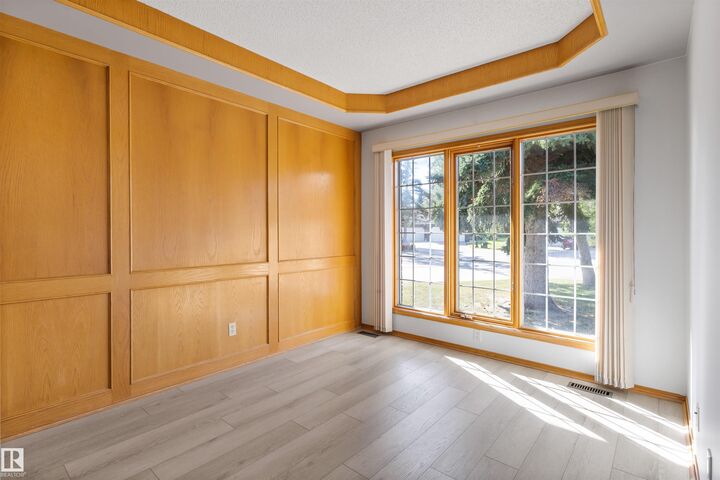
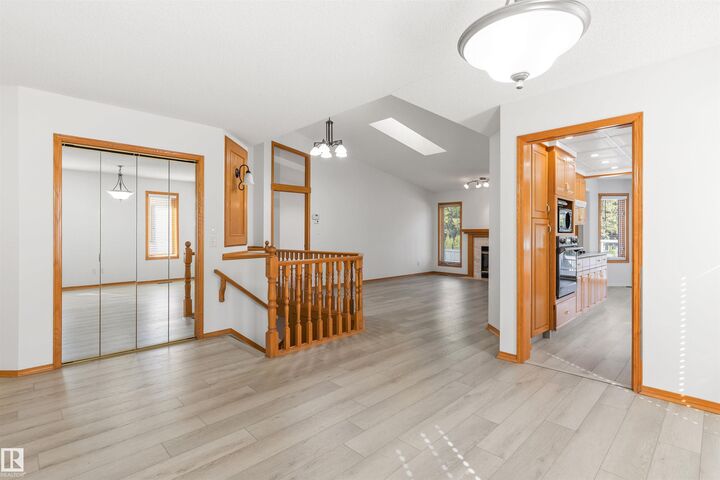
A SETTING THAT RARELY COMES AVAILABLE! Backing directly onto the Edmonton Golf & Country Club, this exceptional 1,700+ sq. ft. adult bungalow duplex offers privacy, nature & an incredible Oleskiw location, tucked away in a quiet cul-de-sac. Perfect for those looking to downsize without compromising lifestyle, this spacious 1-bedroom plus den/bedroom features new flooring, fresh paint & new appliances including a built-in oven. Recent upgrades include a newer furnace, hot water tank & air conditioning. Step outside to an oversized deck surrounded by mature trees & nature—the perfect setting to relax or entertain. Enjoy carefree living with underground sprinklers, snow removal & lawn maintenance included. A rare opportunity to stay in one of Edmonton’s most desirable neighbourhoods. Just press the EASY BUTTON, move in & enjoy!
MLS®:
E4509359
E4509359
Type
Multifamily
Multifamily
Year Built
1989
1989
Style
Bungalow
Bungalow
Listed By
Ian K Robertson, Re/Max Excellence
Source
REALTORS® Association of Edmonton
Last checked Sep 19 2026 at 2:36 PM GMT+0000
REALTORS® Association of Edmonton
Last checked Sep 19 2026 at 2:36 PM GMT+0000
Bathroom Details
- Full Bathrooms: 3
Interior Features
- Amenities: Dishwasher-Built-In
- Amenities: Dryer
- Amenities: Washer
- Amenities: Garage Opener
- Amenities: Window Coverings
- Amenities: Refrigerator
- Amenities: Oven-Built-In
- Amenities: Oven-Microwave
- Amenities: Stove-Countertop Electric
- Additional Rooms: Recreation Room Utility Room
Lot Information
- Fruit Trees/Shrubs
- Landscaped
- Backs Onto Park/Trees
Property Features
- Foundation: Concrete Perimeter
Heating and Cooling
- Forced Air-1
- Natural Gas
Basement Information
- Full
- Finished
Exterior Features
- Roof: Clay Tile
Garage
- Double Garage Attached
Parking
- Double Garage Attached
Stories
- 2
Living Area
- 1,720 sqft
Location
Disclaimer: Copyright 2024 REALTORS® Association of Edmonton IDX. Trademarks are owned or controlled by the Canadian Real Estate Association (CREA) and identify real estate professionals who are members of CREA (REALTOR®, REALTORS®) and/or the quality of services they provide (MLS®, Multiple Listing Service®). 9/19/26 07:36

