

Listing Courtesy of: REALTORS® Association of Edmonton / Listed By: Jarnail Bhatti, Maxwell Polaris
2107 40 Street NW Edmonton, AB T6L 4E9
Active
$379,000 (CAD)
OPEN HOUSE TIMES
-
OPENSat, Nov 1411:00 am - 2:00 pm
-
OPENSun, Nov 1511:00 am - 2:00 pm

Description
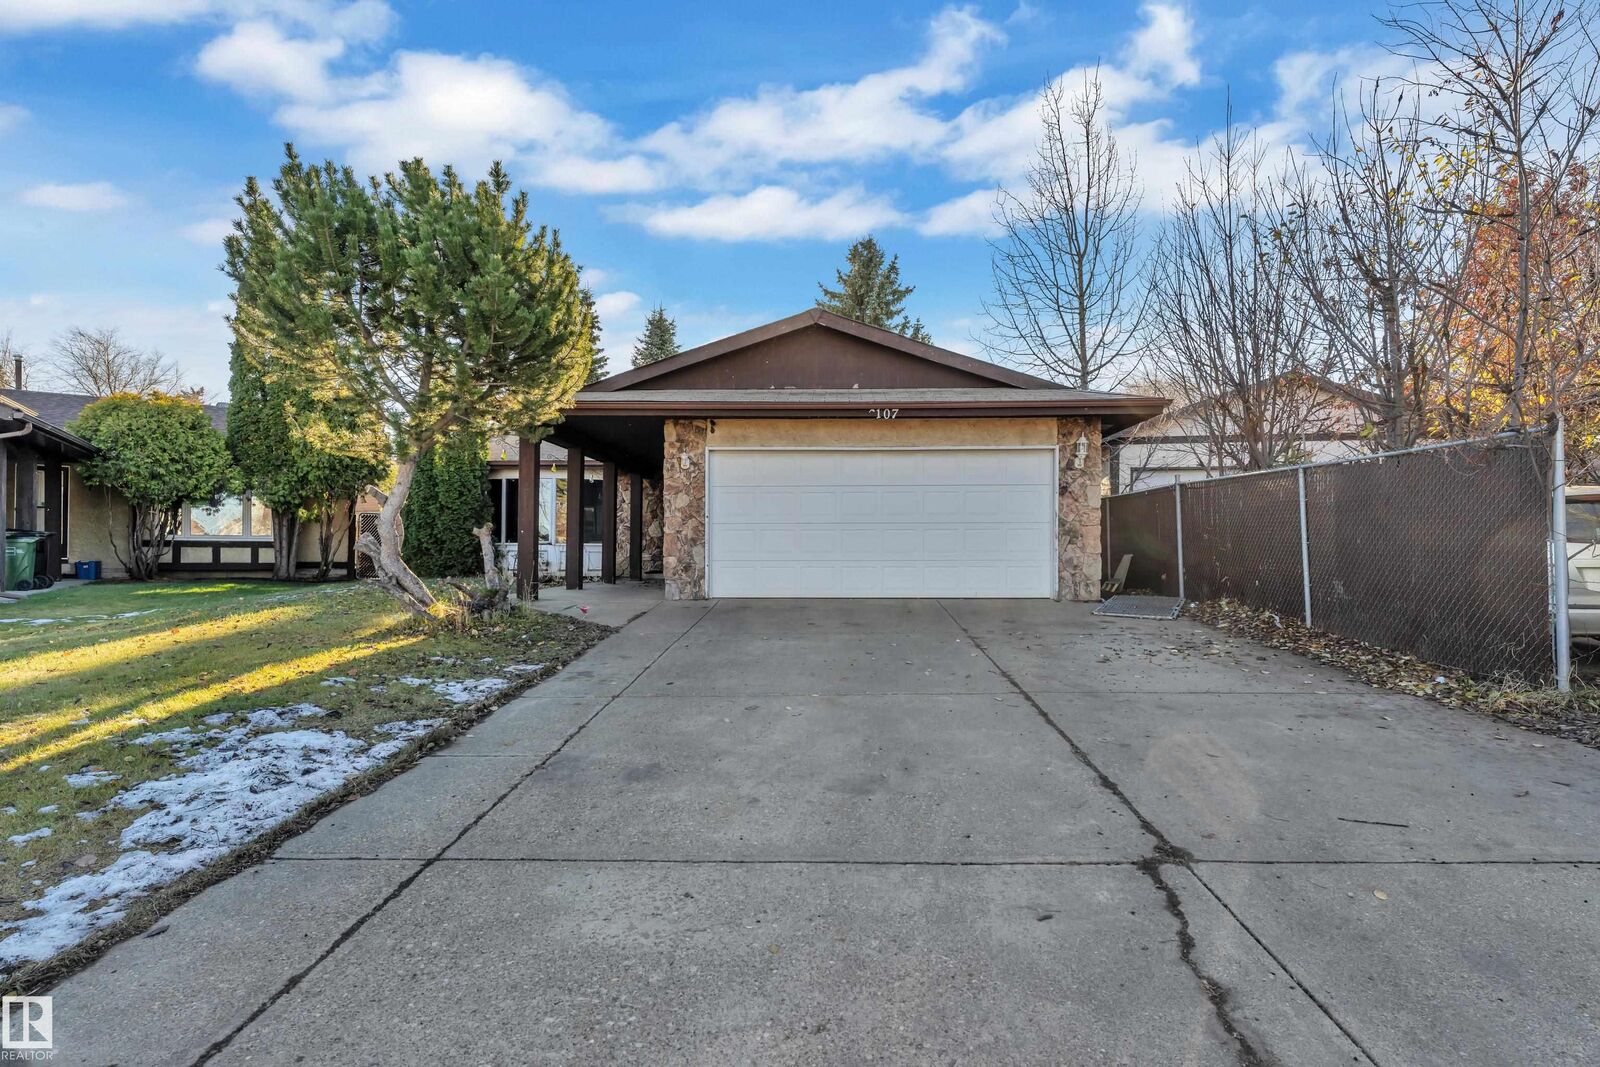
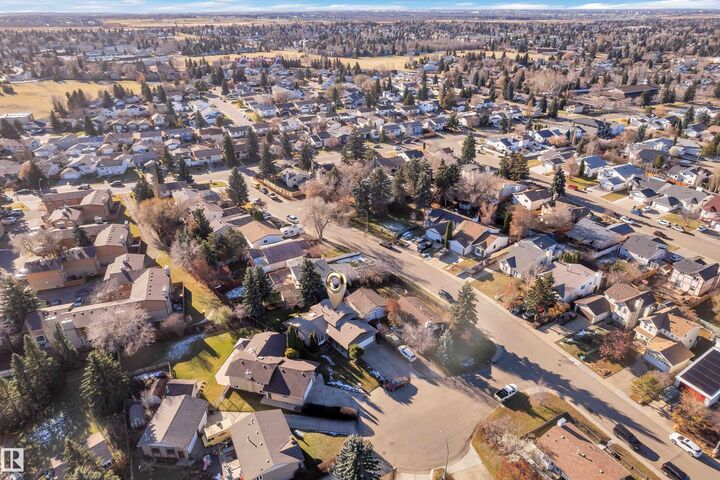
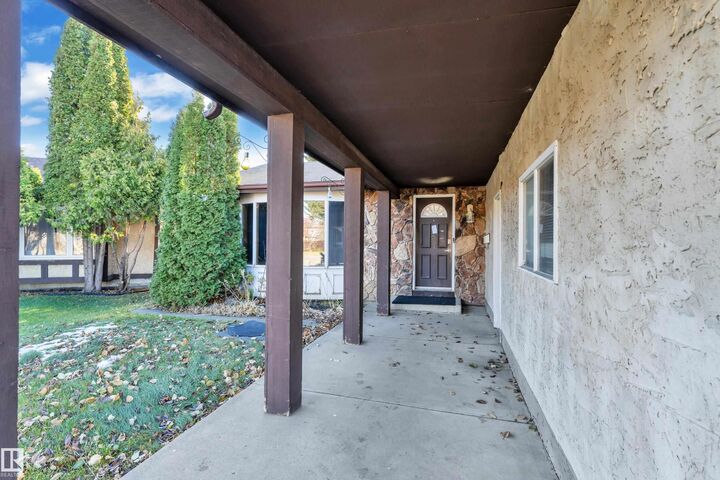
Discover this spacious 4-level split home nestled in a quiet cul-de-sac, offering comfort, functionality, and exceptional versatility. The inviting main floor features generous living and dining areas, elegant French doors, and beautiful bay windows. A bright kitchen showcases stainless steel appliances, a skylight, a cozy breakfast nook, and backyard views. Upstairs offers three spacious bedrooms, including a primary bedroom with a walk-in closet, and a full bathroom. The fully developed lower levels provide additional living space with a recreation room, three versatile dens, a second kitchen, a bathroom, and a utility room. A separate side entrance adds convenience and flexibility, making this home ideal for extended family. Complete with central air conditioning for year-round comfort, this property offers an excellent combination of space, privacy, and practicality.
MLS®:
E4515999
E4515999
Type
Single-Family Home
Single-Family Home
Year Built
1982
1982
Style
4 Level Split
4 Level Split
Listed By
Jarnail Bhatti, Maxwell Polaris
Source
REALTORS® Association of Edmonton
Last checked Nov 10 2026 at 3:35 PM GMT+0000
REALTORS® Association of Edmonton
Last checked Nov 10 2026 at 3:35 PM GMT+0000
Bathroom Details
- Full Bathrooms: 2
Interior Features
- Amenities: Dishwasher-Built-In
- Amenities: Hood Fan
- Amenities: Stove-Electric
- Amenities: Refrigerators-Two
- Amenities: Air Conditioning-Central
- Amenities: Dryer-Two
- Amenities: Washers-Two
- Additional Rooms: Media Room Office Gym/Exercise
Property Features
- Foundation: Concrete Perimeter
Heating and Cooling
- Forced Air-1
- Natural Gas
Basement Information
- Full
- Finished
Exterior Features
- Roof: Vinyl Shingles
Garage
- Double Garage Attached
Parking
- Double Garage Attached
Stories
- 3
Living Area
- 1,164 sqft
Location
Disclaimer: Copyright 2024 REALTORS® Association of Edmonton IDX. Trademarks are owned or controlled by the Canadian Real Estate Association (CREA) and identify real estate professionals who are members of CREA (REALTOR®, REALTORS®) and/or the quality of services they provide (MLS®, Multiple Listing Service®). 11/10/26 07:35

