

Listing Courtesy of: REALTORS® Association of Edmonton / Listed By: Jennifer L Davis, Re/Max Preferred Choice
2115 118 Street NW 29 Edmonton, AB T6J 5N1
Active
$134,641 (USD)
OPEN HOUSE TIMES
-
OPENSat, Aug 82:00 pm - 5:00 pm
Description
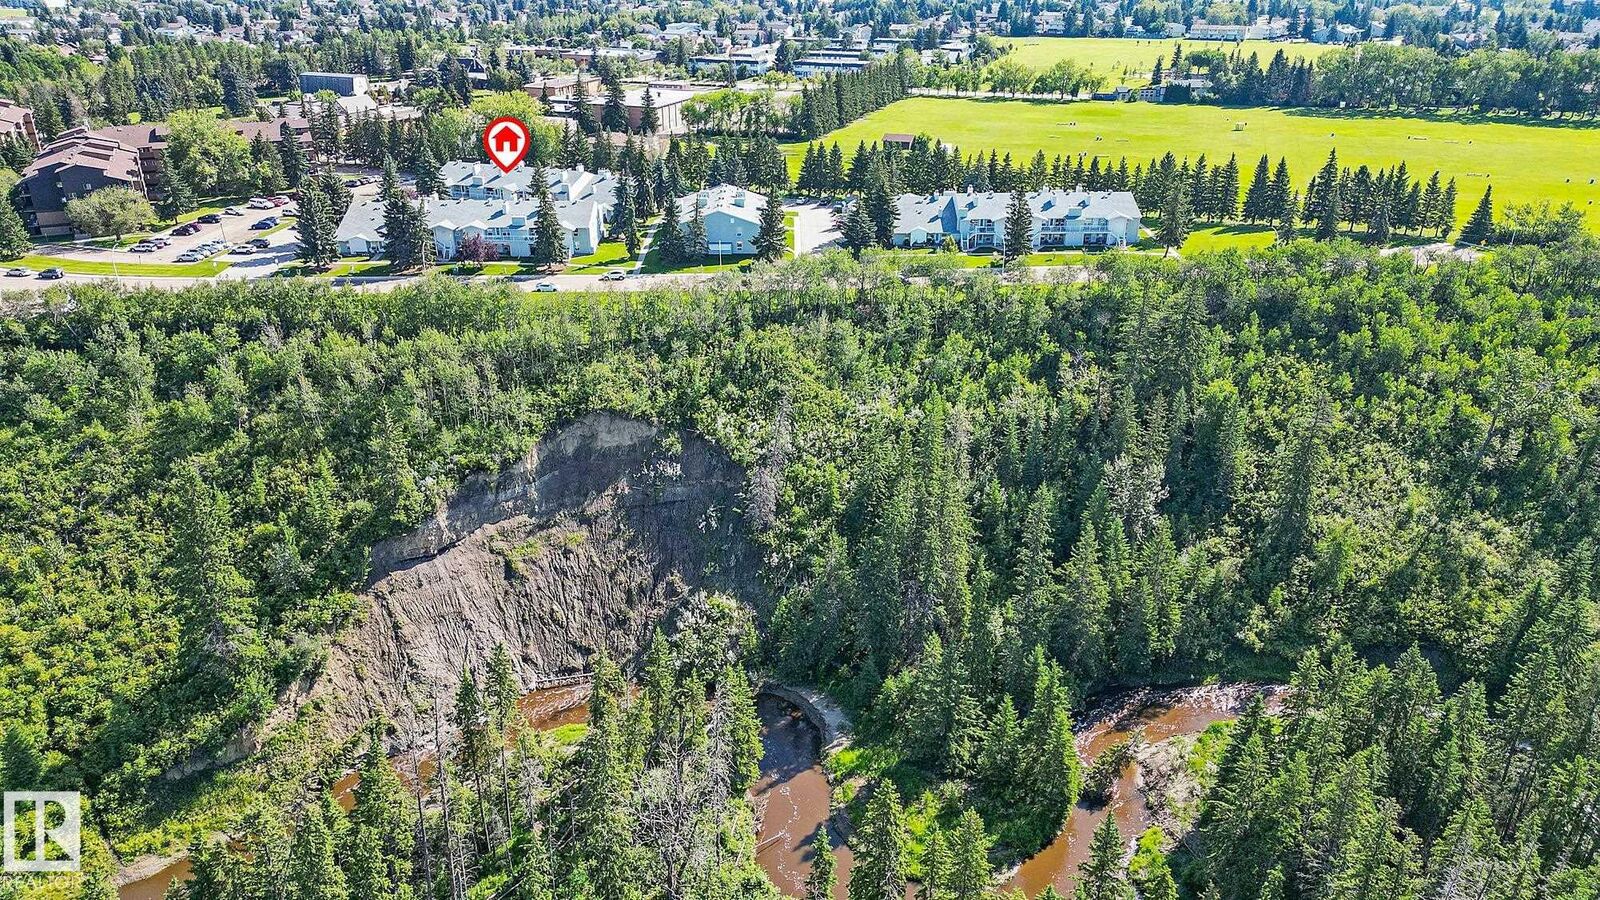
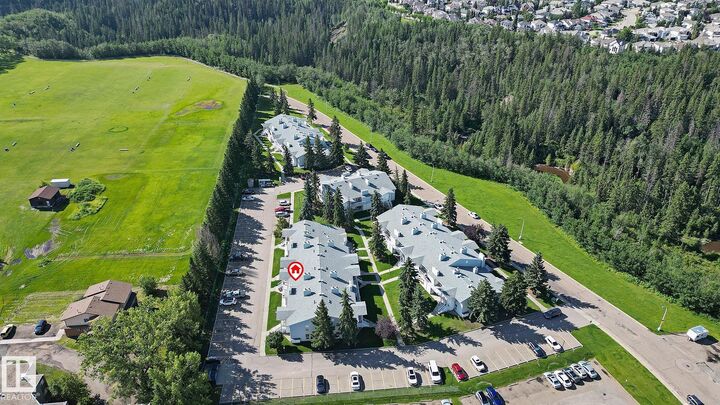
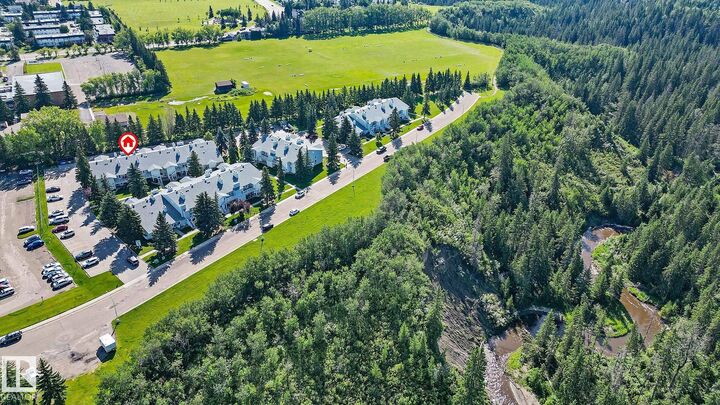
**STELLAR** That’s the only word that truly captures this one-of-a-kind oasis. Perched above a breathtaking ravine with uninterrupted views of towering trees and nature in every season, this beautifully renovated upper-level carriage home offers a setting that feels more like a private retreat than a condominium. On one side, the ravine invites you into peaceful walks and birdsong. On the other, expansive green space and majestic pines create a view that feels like you’ve arrived! Inside, every inch has been thoughtfully transformed into a space that is chic, whimsical, warm, and wonderfully inviting. The bright two bedroom bungalow style layout is as functional as it is beautiful, blending modern finishes with character and charm. It’s more than just a beautifully positioned home within its natural surroundings. It offers a rare sense of calm and clarity, where comfort, affordability, simplicity and landscape come together in the perfect package. This rare find is offered for a quick possession!
MLS®:
E4502565
E4502565
Type
Single-Family Home
Single-Family Home
Year Built
1982
1982
Style
Bungalow
Bungalow
Listed By
Jennifer L Davis, Re/Max Preferred Choice
Source
REALTORS® Association of Edmonton
Last checked Aug 8 2026 at 3:34 AM GMT+0000
REALTORS® Association of Edmonton
Last checked Aug 8 2026 at 3:34 AM GMT+0000
Bathroom Details
- Full Bathroom: 1
Interior Features
- Amenities: Dishwasher-Built-In
- Amenities: Hood Fan
- Amenities: Stove-Electric
- Amenities: Refrigerator
- Additional Rooms:
- Amenities: Stacked Washer/Dryer
- Amenities: Air Conditioner-Window
Lot Information
- Landscaped
- Backs Onto Park/Trees
Property Features
- Foundation: Concrete Perimeter
Heating and Cooling
- Forced Air-1
- Natural Gas
Basement Information
- None
- No Basement
Exterior Features
- Roof: Asphalt Shingles
Parking
- Stall
Stories
- 1
Living Area
- 940 sqft
Location
Disclaimer: Copyright 2024 REALTORS® Association of Edmonton IDX. Trademarks are owned or controlled by the Canadian Real Estate Association (CREA) and identify real estate professionals who are members of CREA (REALTOR®, REALTORS®) and/or the quality of services they provide (MLS®, Multiple Listing Service®). 8/7/26 20:34

