

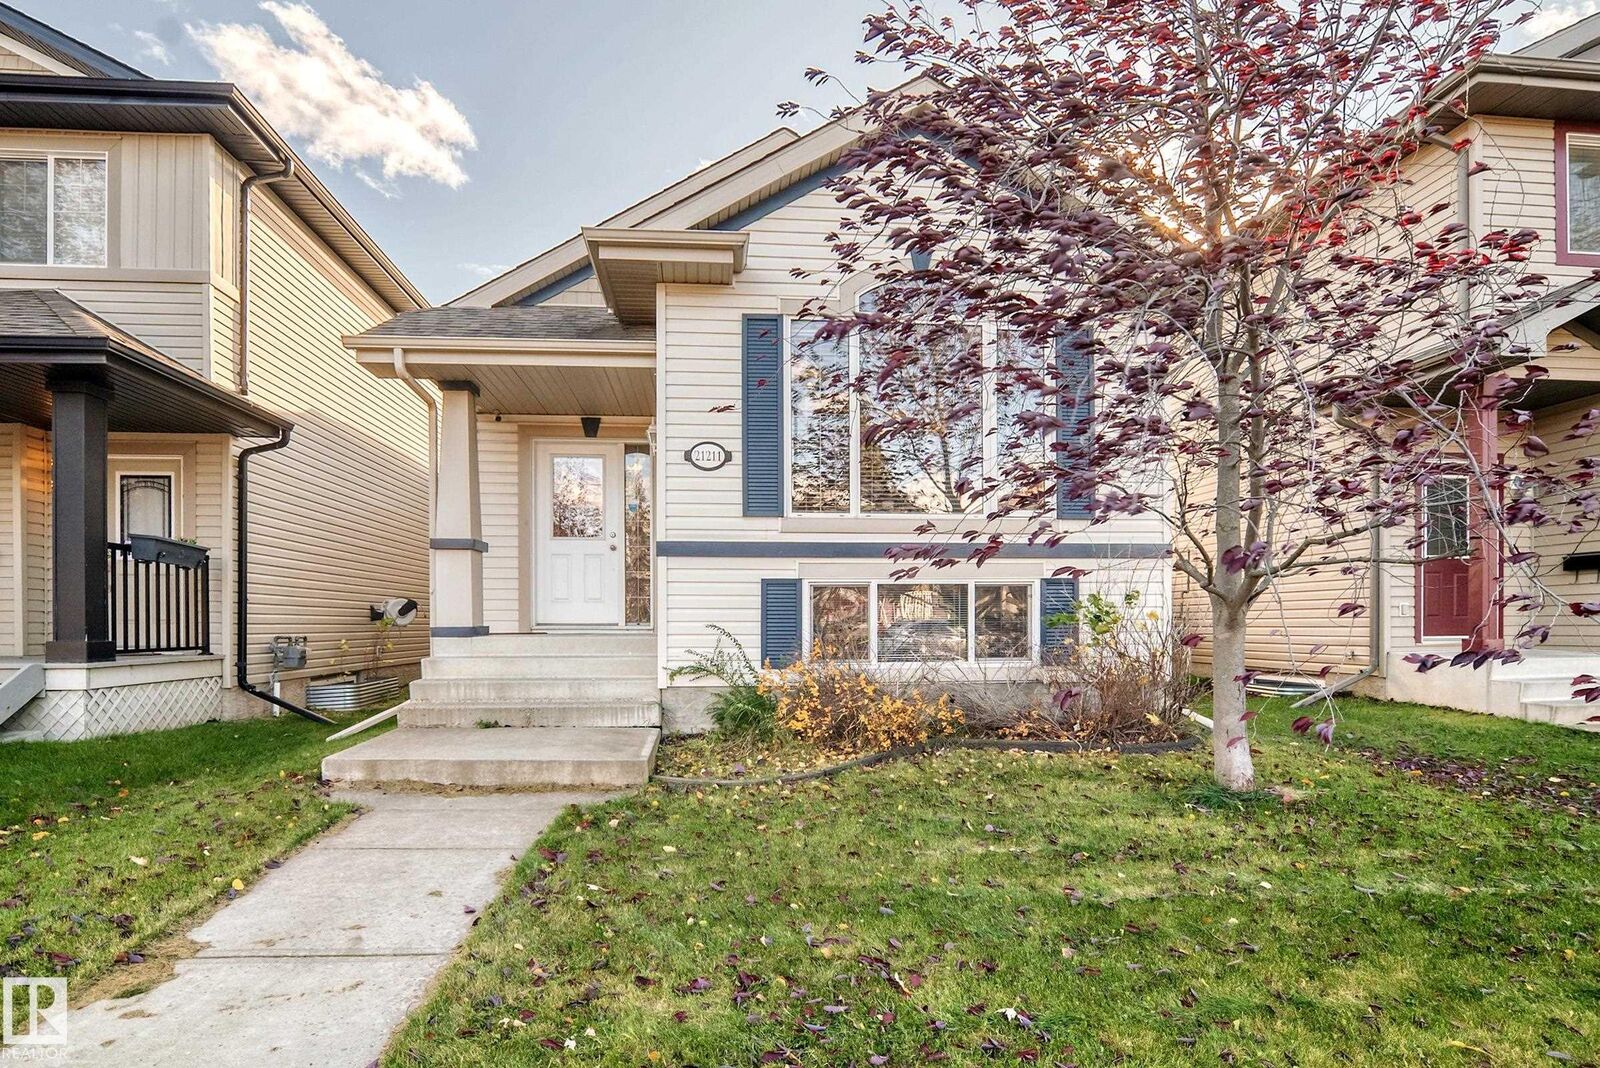
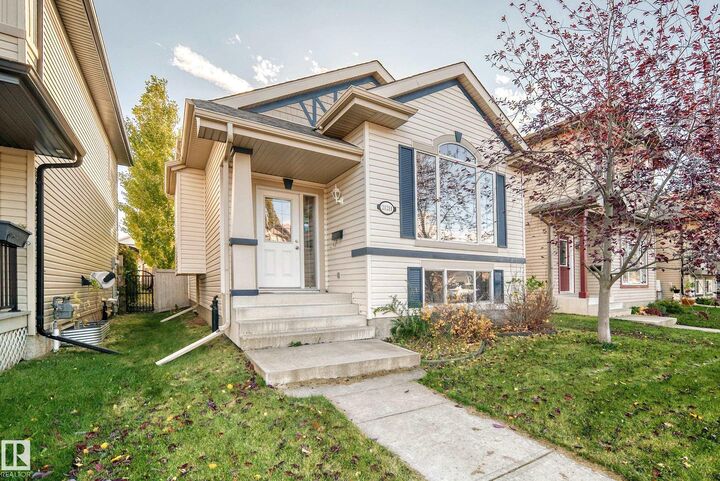
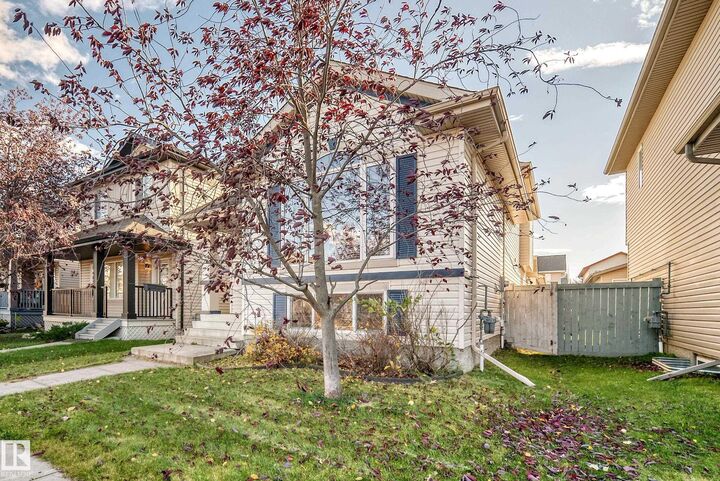
Listing Courtesy of: REALTORS® Association of Edmonton / Listed By: Samantha L Sajjad, Maxwell Devonshire Realty
21211 59 Avenue NW Edmonton, AB T6M 0H5
Active
$459,900 (CAD)
OPEN HOUSE TIMES
-
OPENSat, Oct 172:00 pm - 4:00 pm
Description
This fabulous 4-level split home has just hit the market. The main floor features an airy, open floor plan, spacious living room, large kitchen with an island and vaulted ceiling. The upper floor has a spacious primary bedroom, huge ensuite, and a walk-in closet. Across the hall is a secondary bedroom and main bathroom. The living area continues down to the lower (3rd) level where you will find a beautiful family room with a double-sided fireplace, a wet-bar area and another bedroom (or great office space). The basement is fully-finished, with a 4th bedroom, flex space, and tons of storage. The SOUTH-FACING BACKYARD has a beautiful, concrete patio area and a 22'x22' double-detached garage. The home has NEWER SOLAR PANELS (2023) AND AN ENTIRE HOME WATER FILTRATION SYSTEM (2025), all to the benefit of the buyer. Welcome Home!
MLS®:
E4513158
E4513158
Type
Single-Family Home
Single-Family Home
Year Built
2009
2009
Style
4 Level Split
4 Level Split
Listed By
Samantha L Sajjad, Maxwell Devonshire Realty
Source
REALTORS® Association of Edmonton
Last checked Oct 16 2026 at 6:06 AM GMT+0000
REALTORS® Association of Edmonton
Last checked Oct 16 2026 at 6:06 AM GMT+0000
Bathroom Details
- Full Bathrooms: 3
Interior Features
- Amenities: Dishwasher-Built-In
- Amenities: Dryer
- Amenities: Hood Fan
- Amenities: Stove-Electric
- Amenities: Washer
- Amenities: Refrigerator
- Additional Rooms:
- Amenities: Air Conditioner-Window
- Amenities: All Window Coverings
Lot Information
- Landscaped
Property Features
- Foundation: Concrete Perimeter
Heating and Cooling
- Forced Air-1
- Natural Gas
Basement Information
- Full
- Finished
Exterior Features
- Roof: Asphalt Shingles
Garage
- Double Garage Detached
Parking
- Double Garage Detached
Stories
- 4
Living Area
- 1,609 sqft
Location
Disclaimer: Copyright 2024 REALTORS® Association of Edmonton IDX. Trademarks are owned or controlled by the Canadian Real Estate Association (CREA) and identify real estate professionals who are members of CREA (REALTOR®, REALTORS®) and/or the quality of services they provide (MLS®, Multiple Listing Service®). 10/15/26 23:06

