

Listing Courtesy of: REALTORS® Association of Edmonton / Listed By: Nicole Bosse, Remax River City
21935 91 Avenue NW Edmonton, AB T5T 6Z8
Active
$359,809 (USD)
OPEN HOUSE TIMES
-
OPENSat, Sep 2612 noon - 3:00 pm

Description
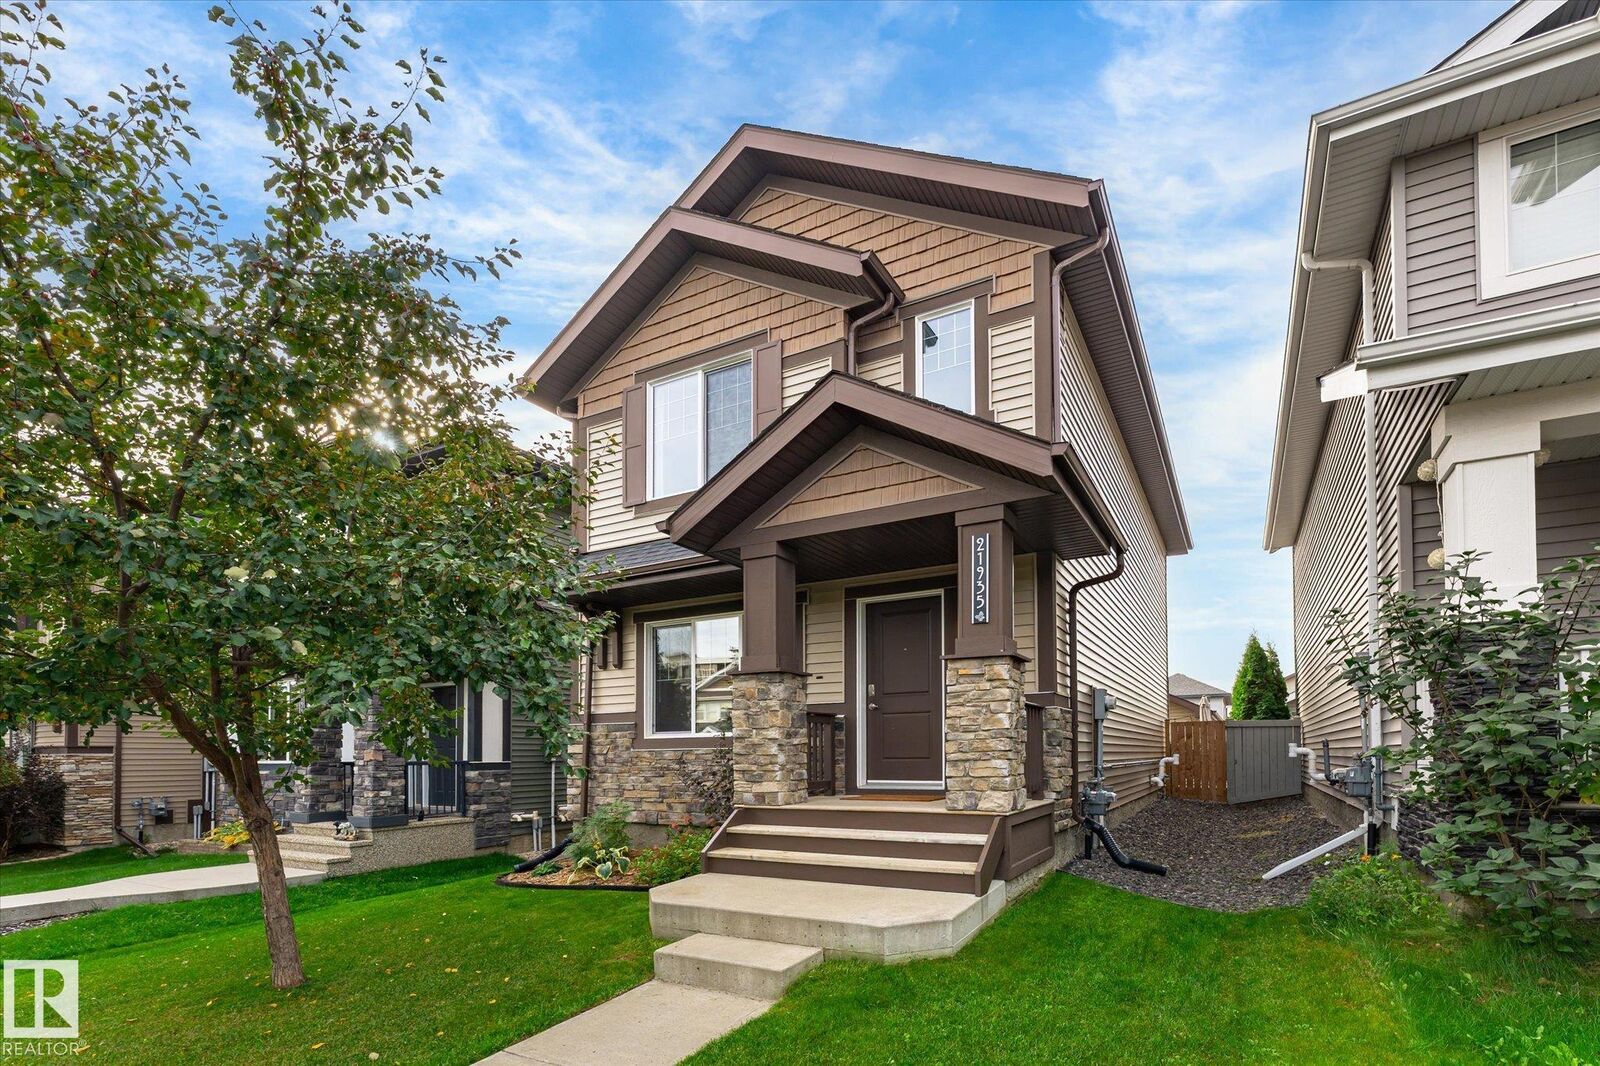
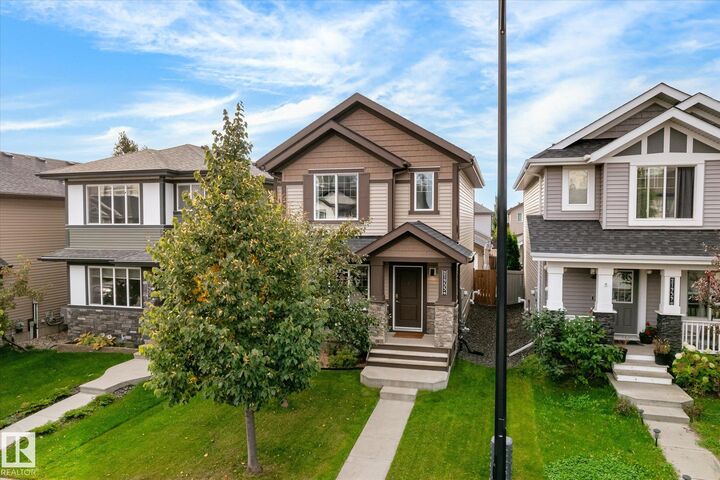
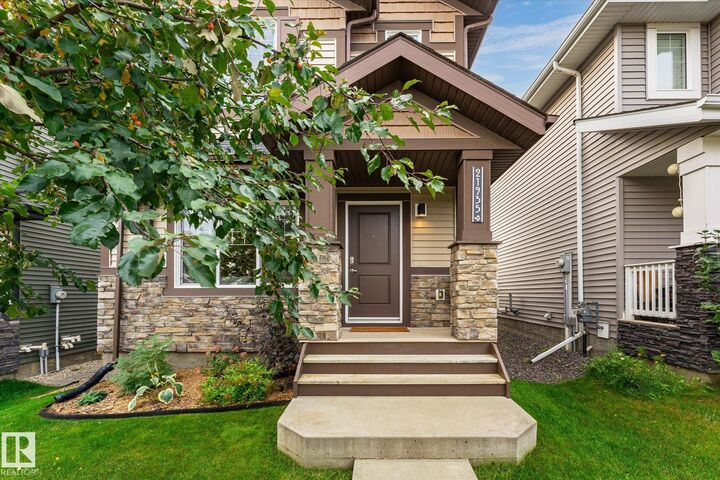
As a buyer, you have plenty of options—but very few like this one! Pride of ownership, meticulous maintenance, and quality construction shine throughout this original-owner home in Rosenthal. Walk to shops, restaurants, and the future rec centre, with quick access to the Lewis Estates transit centre, future LRT, Anthony Henday, and West Edmonton Mall. Inside, enjoy over 2,200 sq ft of total living space with 4 bedrooms and 3.5 bathrooms. The bright main floor features hardwood, an open-concept kitchen with quartz counters and stainless steel appliances, a pantry, and access to the landscaped south facing yard and deck. Upstairs are 3 bedrooms, including a primary with ensuite and walk-in closet, plus laundry. The beautifully finished basement adds a spacious living area, bedroom, and full bathroom, with thoughtful finishes that make it feel like a true extension of the home. The fully finished oversized 20x23 double detached garage, central A/C and triple pane windows make this home truly move-in ready!
MLS®:
E4510280
E4510280
Type
Single-Family Home
Single-Family Home
Year Built
2015
2015
Style
2 Storey
2 Storey
Listed By
Nicole Bosse, Remax River City
Source
REALTORS® Association of Edmonton
Last checked Sep 25 2026 at 4:56 AM GMT+0000
REALTORS® Association of Edmonton
Last checked Sep 25 2026 at 4:56 AM GMT+0000
Bathroom Details
- Full Bathrooms: 3
- Half Bathroom: 1
Interior Features
- Amenities: Dishwasher-Built-In
- Amenities: Dryer
- Amenities: Stove-Electric
- Amenities: Washer
- Amenities: Window Coverings
- Amenities: Refrigerator
- Amenities: Air Conditioning-Central
- Amenities: Oven-Microwave
- Additional Rooms: Recreation Room
Lot Information
- Flat Site
- Fruit Trees/Shrubs
- Level Land
- Landscaped
Property Features
- Foundation: Slab
Heating and Cooling
- Forced Air-1
- Natural Gas
Basement Information
- Full
- Finished
Exterior Features
- Roof: Asphalt Shingles
Garage
- Double Garage Detached
Parking
- Double Garage Detached
Stories
- 3
Living Area
- 1,573 sqft
Location
Disclaimer: Copyright 2024 REALTORS® Association of Edmonton IDX. Trademarks are owned or controlled by the Canadian Real Estate Association (CREA) and identify real estate professionals who are members of CREA (REALTOR®, REALTORS®) and/or the quality of services they provide (MLS®, Multiple Listing Service®). 9/24/26 21:56

