

Listing Courtesy of: REALTORS® Association of Edmonton / Listed By: Cassie Weber, Century 21 Masters
2322 67A Street SW Edmonton, AB T6X 2A9
Active
$450,000 (CAD)
OPEN HOUSE TIMES
-
OPENSat, Oct 312 noon - 2:00 pm
-
OPENSun, Oct 412 noon - 3:00 pm

Description
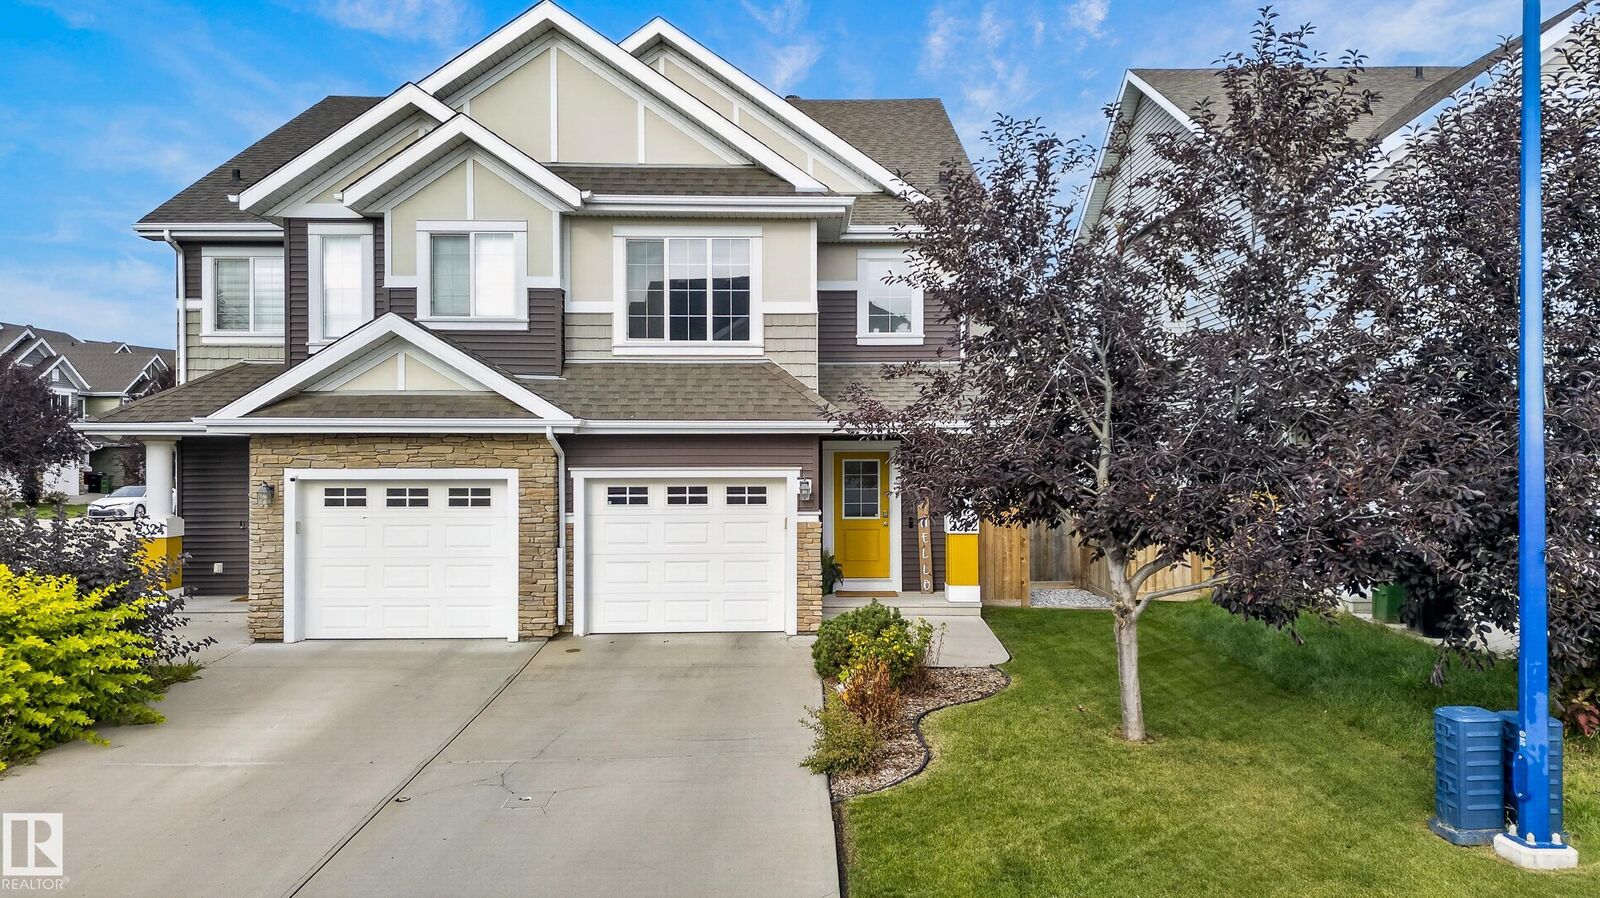
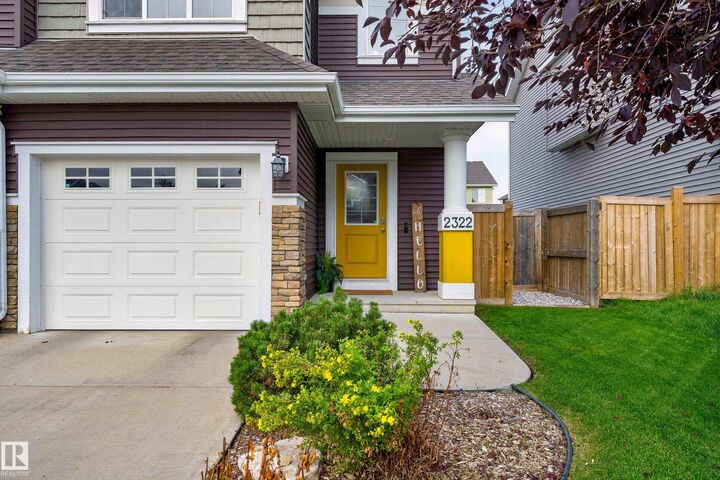
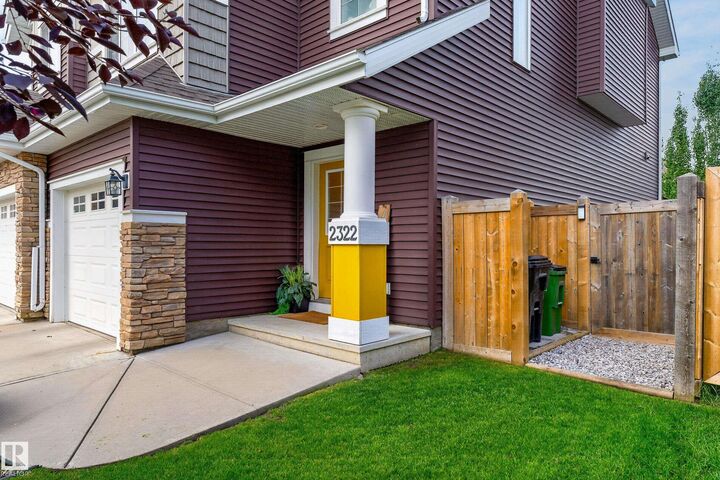
Step into this beautifully maintained half duplex in the heart of Summerside, where thoughtful design, modern touches & functionality come together. This split-level home offers an inviting open-concept main floor w/ plenty of natural light & views overlooking the expansive backyard. The accented kitchen is finished w/ S/S appliances & flows seamlessly into the dining area & expansive living room. Upstairs, the spacious primary suite features a W/I closet complete w/ built-ins & a 4pc ensuite. Two additional bedrooms, a second 4pc bath, convenient laundry room & open bonus/family area complete the upper level. The fully finished basement adds even more living space w/ a moody, stylish design, recreation area, built-in bar, 2pc bath & large storage room. Outside, enjoy an incredible oversized backyard complete with a large deck, shed & A/C for added comfort. Located in the sought-after community, residents enjoy exclusive lake access, private beach club & year round recreational activities & amenities!
MLS®:
E4510827
E4510827
Type
Multifamily
Multifamily
Year Built
2015
2015
Style
2 Storey
2 Storey
Listed By
Cassie Weber, Century 21 Masters
Source
REALTORS® Association of Edmonton
Last checked Sep 29 2026 at 4:24 PM GMT+0000
REALTORS® Association of Edmonton
Last checked Sep 29 2026 at 4:24 PM GMT+0000
Bathroom Details
- Full Bathrooms: 2
- Half Bathrooms: 2
Interior Features
- Amenities: Dishwasher-Built-In
- Amenities: Dryer
- Amenities: Stove-Electric
- Amenities: Washer
- Amenities: Window Coverings
- Amenities: Refrigerator
- Amenities: Storage Shed
- Amenities: Air Conditioning-Central
- Amenities: Oven-Microwave
- Additional Rooms: Recreation Room Storage Room
Lot Information
- Landscaped
Property Features
- Foundation: Concrete Perimeter
Heating and Cooling
- Forced Air-1
- Natural Gas
Basement Information
- Full
- Finished
Exterior Features
- Roof: Asphalt Shingles
School Information
- Elementary School: Michael Strembitsky School
- Middle School: Michael Strembitsky School
- High School: J. Percy Page School
Garage
- Single Garage Attached
Parking
- Single Garage Attached
Stories
- 3
Living Area
- 1,466 sqft
Location
Disclaimer: Copyright 2024 REALTORS® Association of Edmonton IDX. Trademarks are owned or controlled by the Canadian Real Estate Association (CREA) and identify real estate professionals who are members of CREA (REALTOR®, REALTORS®) and/or the quality of services they provide (MLS®, Multiple Listing Service®). 9/29/26 09:24

