


Listing Courtesy of: REALTORS® Association of Edmonton / Listed By: Ross S Storoshenko, Maxwell Challenge Realty
2369 27 Avenue NW Edmonton, AB T6T 0A6
Active
$289,793 (USD)
OPEN HOUSE TIMES
-
OPENSun, May 311:00 pm - 3:00 pm

Description
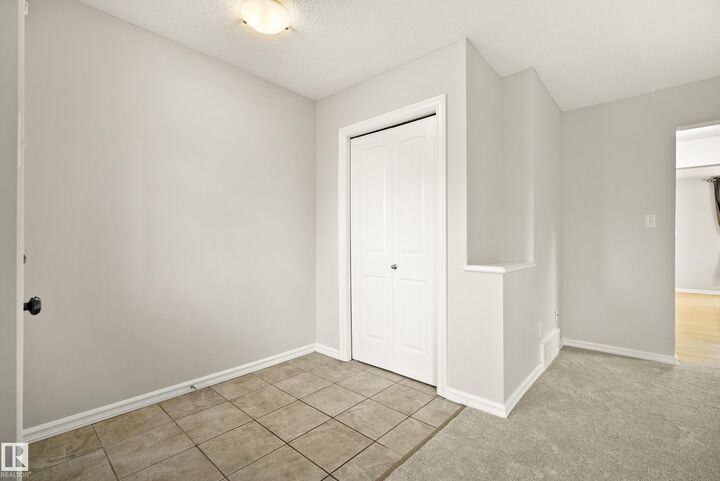
Welcome to this freshly updated 3 bedroom, 2.5 bathroom single-family home in the heart of Silver Berry! Recently painted throughout with brand new carpet installed, this clean and move-in-ready home is a great opportunity for first-time buyers, young families, or investors looking for strong value in southeast Edmonton. The main floor offers a bright front living room, functional kitchen with island, spacious dining area, convenient bathroom, and laundry. Upstairs features three comfortable bedrooms, including a generous primary bedroom with walk-in closet and private 4-piece ensuite, plus an additional full bathroom. The basement is framed and ready for future development, giving you room to grow and add value over time. Enjoy a fully fenced and landscaped south-facing backyard with deck, storage space, and room to relax or entertain. Close to Meadows Common, schools, transit, parks, the Meadows Rec Centre, Whitemud Drive, and Anthony Henday!
MLS®:
E4490596
E4490596
Type
Single-Family Home
Single-Family Home
Year Built
2006
2006
Style
2 Storey
2 Storey
Listed By
Ross S Storoshenko, Maxwell Challenge Realty
Source
REALTORS® Association of Edmonton
Last checked May 29 2026 at 8:23 PM GMT+0000
REALTORS® Association of Edmonton
Last checked May 29 2026 at 8:23 PM GMT+0000
Bathroom Details
- Full Bathrooms: 2
- Half Bathroom: 1
Interior Features
- Amenities: Dishwasher-Built-In
- Amenities: Dryer
- Amenities: Stove-Electric
- Amenities: Washer
- Amenities: Refrigerator
- Additional Rooms:
- Amenities: Oven-Microwave
Lot Information
- Landscaped
Property Features
- Foundation: Concrete Perimeter
Heating and Cooling
- Forced Air-1
- Natural Gas
Basement Information
- Full
- Unfinished
Exterior Features
- Roof: Asphalt Shingles
Parking
- Front/Rear Drive Access
- Parking Pad Cement/Paved
Stories
- 2
Living Area
- 1,405 sqft
Location
Disclaimer: Copyright 2024 REALTORS® Association of Edmonton IDX. Trademarks are owned or controlled by the Canadian Real Estate Association (CREA) and identify real estate professionals who are members of CREA (REALTOR®, REALTORS®) and/or the quality of services they provide (MLS®, Multiple Listing Service®). 5/29/26 13:23

