

Listing Courtesy of: REALTORS® Association of Edmonton / Listed By: Mary-Anne Lee, Marv Sather Real Estate Ltd
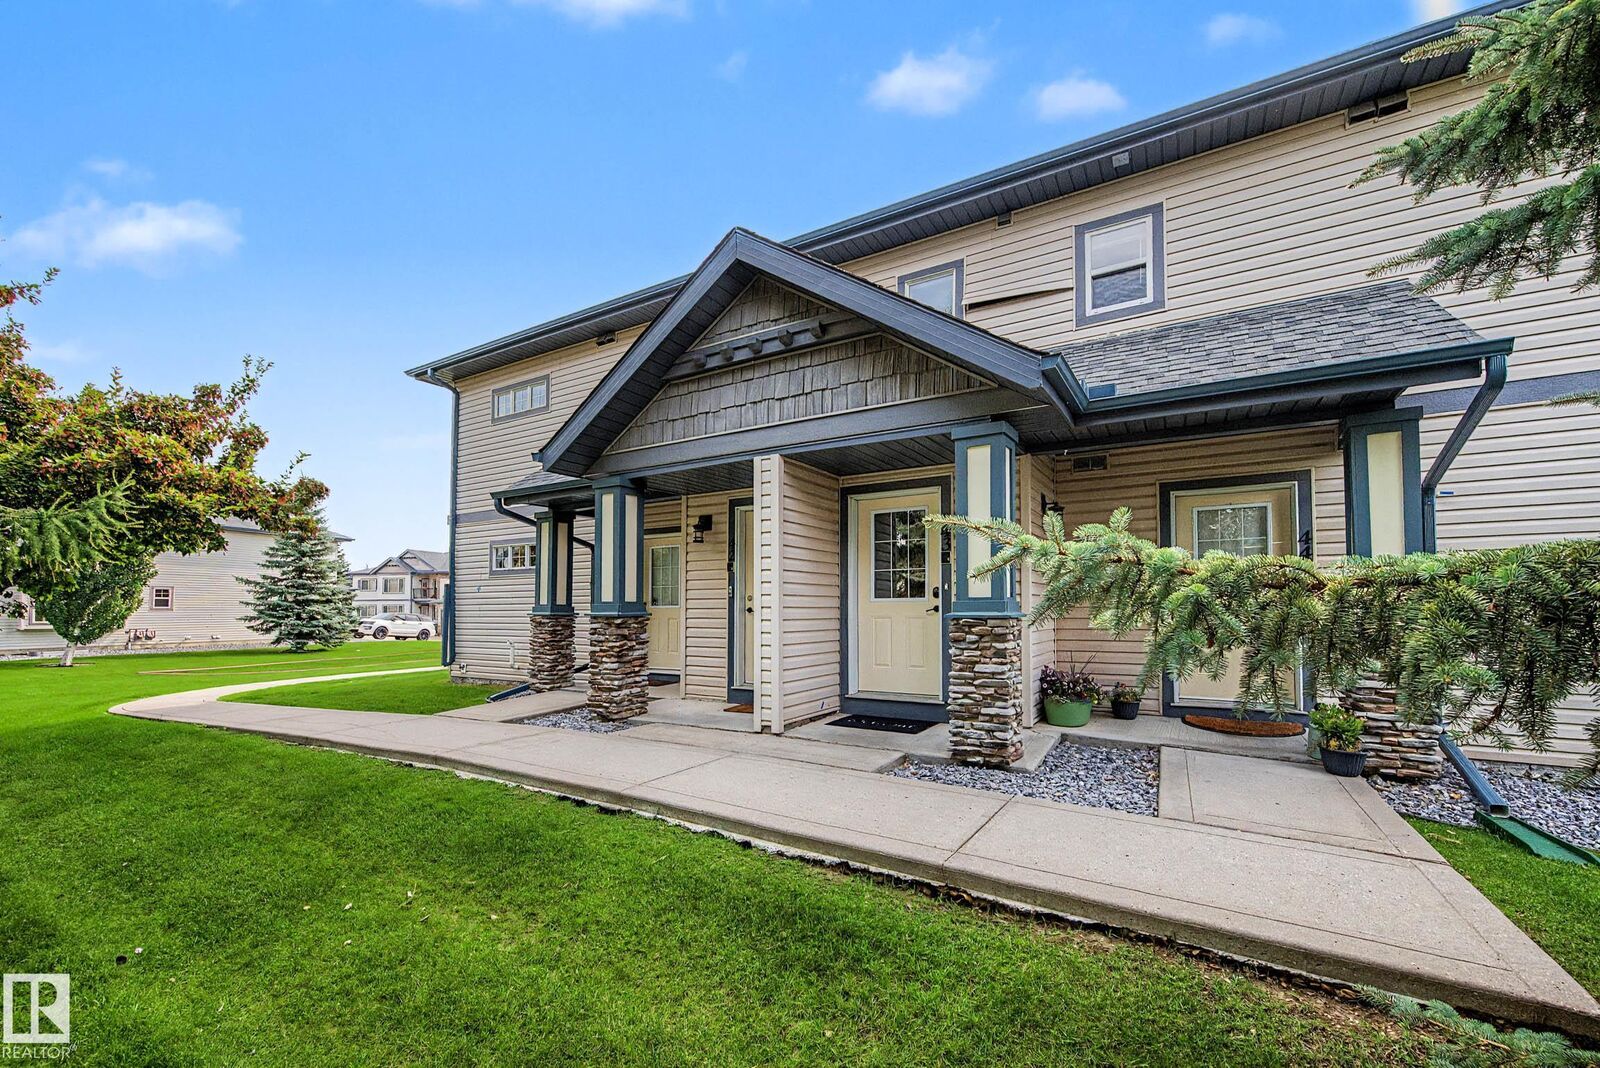
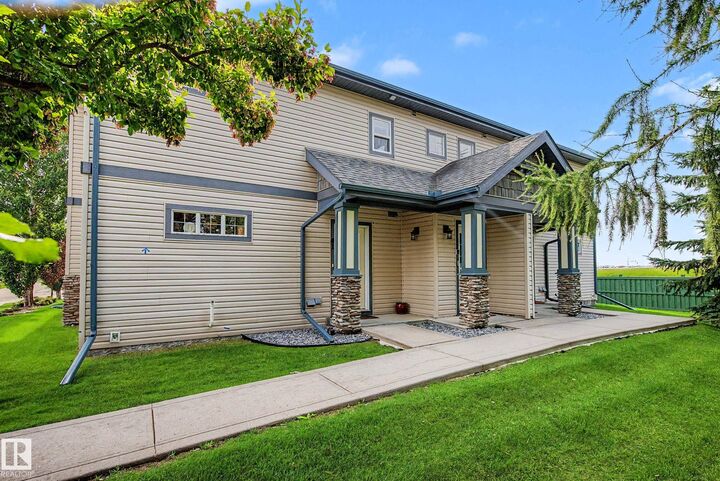
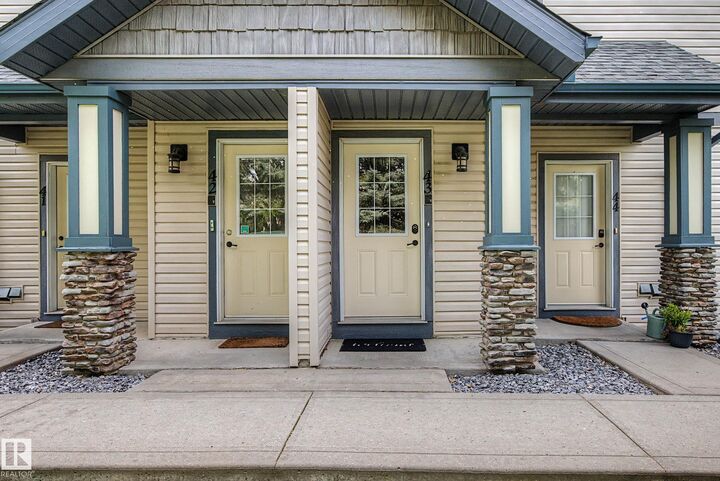
2565 Hanna Crescent NW 43 Edmonton, AB T6R 0M4
Active
$174,719 (USD)
OPEN HOUSE TIMES
-
OPENSat, Aug 151:00 pm - 3:00 pm
Description
Welcome to this beautifully maintained newly painted 2 bedroom, 2 full bathroom home. Recent upgrades include: NEW carpet, stove, dishwasher, blinds, screens, some light fixtures, garage door opener. This top floor unit features efficient kitchen layout with stainless steel appliances, upgraded concrete countertops, and a welcoming breakfast bar. Added bonus: ensuite laundry! Living room boasts a soaring vaulted ceiling with built in sound system (also in both bedrooms). Primary bedroom hosts a walk in closet and 4 piece ensuite with patio doors opening to your private balcony (extra storage rm). This is a pet friendly complex (with Board approval), lots of Visitor Parking available, and much desired one detached garage PLUS outside parking stall! Conveniently located with quick access to freeways, airport, U of A, schools, shopping, recreation, healthcare services and nature trails. Look no further...this home is perfect for the first time buyer or investor. Definite PRIDE OF OWNERSHIP!!
MLS®:
E4503711
E4503711
Type
Single-Family Home
Single-Family Home
Year Built
2006
2006
Style
Bungalow
Bungalow
Listed By
Mary-Anne Lee, Marv Sather Real Estate Ltd
Source
REALTORS® Association of Edmonton
Last checked Aug 14 2026 at 5:58 AM GMT+0000
REALTORS® Association of Edmonton
Last checked Aug 14 2026 at 5:58 AM GMT+0000
Bathroom Details
- Full Bathrooms: 2
Interior Features
- Amenities: Dishwasher-Built-In
- Amenities: Fan-Ceiling
- Amenities: Garage Control
- Amenities: Stove-Electric
- Amenities: Garage Opener
- Amenities: Microwave Hood Fan
- Amenities: Window Coverings
- Amenities: Refrigerator
- Amenities: Stacked Washer/Dryer
- Additional Rooms: Storage Room Utility Room
Lot Information
- Landscaped
Property Features
- Foundation: Slab
Heating and Cooling
- Forced Air-1
- Natural Gas
Basement Information
- None
- No Basement
Exterior Features
- Roof: Asphalt Shingles
Garage
- Single Garage Detached
Parking
- Single Garage Detached
- Stall
Stories
- 1
Living Area
- 972 sqft
Location
Disclaimer: Copyright 2024 REALTORS® Association of Edmonton IDX. Trademarks are owned or controlled by the Canadian Real Estate Association (CREA) and identify real estate professionals who are members of CREA (REALTOR®, REALTORS®) and/or the quality of services they provide (MLS®, Multiple Listing Service®). 8/13/26 22:58

