

Listing Courtesy of: REALTORS® Association of Edmonton / Listed By: Phil Chiu, Re/Max Elite
2808 Koshal Crescent SW Edmonton, AB T6W 3J7
Active
$480,000 (CAD)
OPEN HOUSE TIMES
-
OPENSat, Aug 152:00 pm - 4:00 pm

Description
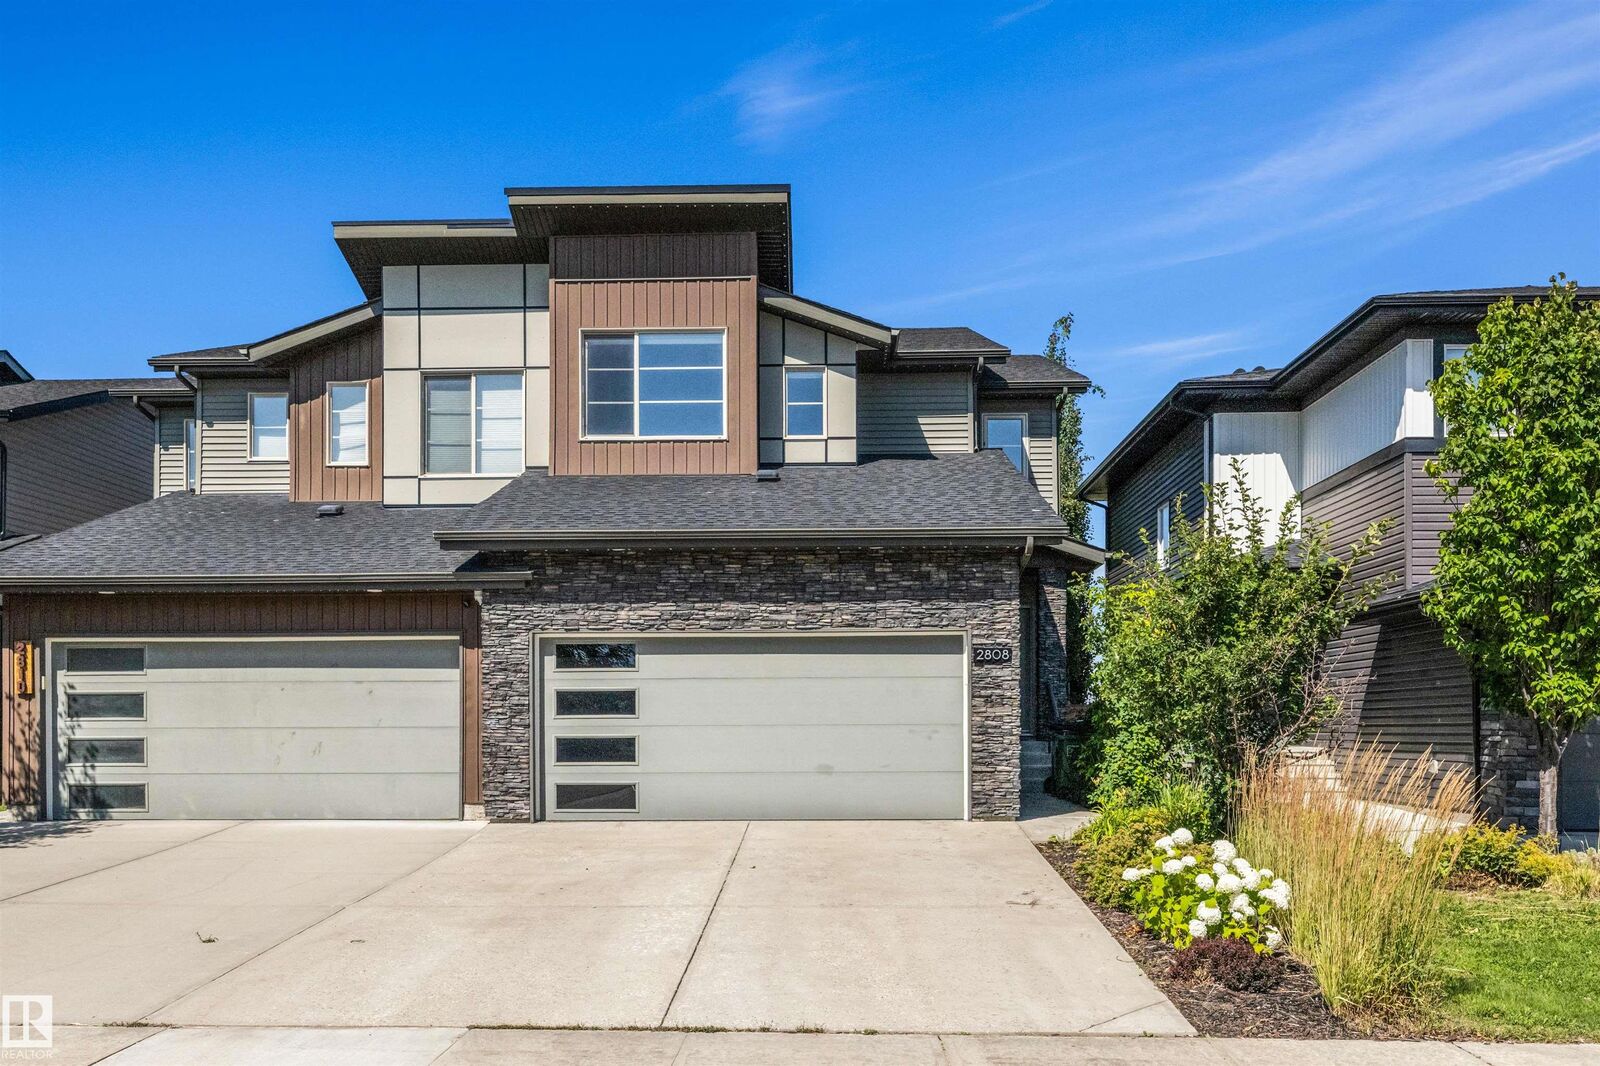
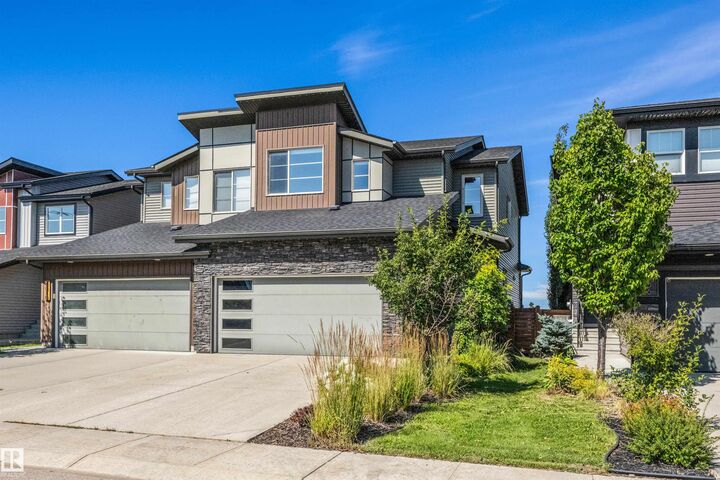
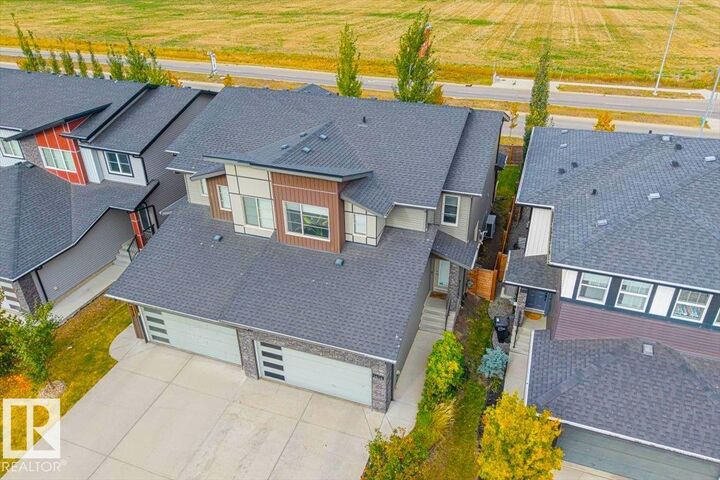
Welcome to this former Bedrock SHOW HOME in the One at Keswick! This original-owner home is one of the largest duplexes and has been fully upgraded w/ a MAIN FLOOR bedroom/office, engineered hardwood floors, Hunter Douglas blinds, A/C, and Astoria LED exterior lighting. Inside, the home features a spacious living area, a beautiful kitchen w/ granite countertops & back splash, walk-in closets in EACH of the 3 bedrooms upstairs, a large vaulted bonus room, and rough-ins in the basement for future development. Outside, there is a fully fenced & landscaped front/backyard, BBQ gas hookup, NO rear neighbours for added privacy & unobstructed views, and space for additional parking on the large driveway & street in front of the home. The home has also been cleaned inside & out, the walls painted, and hardwood floors oiled in preparation for its new owners. There are plenty of amenities, schools, and walking trails nearby making this one of the most convenient and sought-after communities to live in, welcome home!
MLS®:
E4503310
E4503310
Type
Multifamily
Multifamily
Year Built
2015
2015
Style
2 Storey
2 Storey
Listed By
Phil Chiu, Re/Max Elite
Source
REALTORS® Association of Edmonton
Last checked Aug 12 2026 at 6:49 PM GMT+0000
REALTORS® Association of Edmonton
Last checked Aug 12 2026 at 6:49 PM GMT+0000
Bathroom Details
- Full Bathrooms: 2
- Half Bathroom: 1
Interior Features
- Amenities: Dishwasher-Built-In
- Amenities: Dryer
- Amenities: Garage Control
- Amenities: Stove-Electric
- Amenities: Washer
- Amenities: Garage Opener
- Amenities: Microwave Hood Fan
- Amenities: Refrigerator
- Additional Rooms:
- Amenities: Air Conditioning-Central
- Amenities: Curtains and Blinds
Lot Information
- Landscaped
Property Features
- Foundation: Concrete Perimeter
Heating and Cooling
- Forced Air-1
- Natural Gas
Basement Information
- Full
- Unfinished
Exterior Features
- Roof: Asphalt Shingles
School Information
- Elementary School: Dr. Margaret-Ann
- Middle School: Joey Moss, Joan Carr
Garage
- Double Garage Attached
Parking
- Double Garage Attached
Stories
- 2
Living Area
- 1,908 sqft
Location
Disclaimer: Copyright 2024 REALTORS® Association of Edmonton IDX. Trademarks are owned or controlled by the Canadian Real Estate Association (CREA) and identify real estate professionals who are members of CREA (REALTOR®, REALTORS®) and/or the quality of services they provide (MLS®, Multiple Listing Service®). 8/12/26 11:49

