

Listing Courtesy of: REALTORS® Association of Edmonton / Listed By: Binup Gangadharan, Maxwell Polaris
2816 25 Street NW Edmonton, AB T6T 2A3
Active
$322,293 (USD)
OPEN HOUSE TIMES
-
OPENSun, Nov 112 noon - 3:00 pm

Description
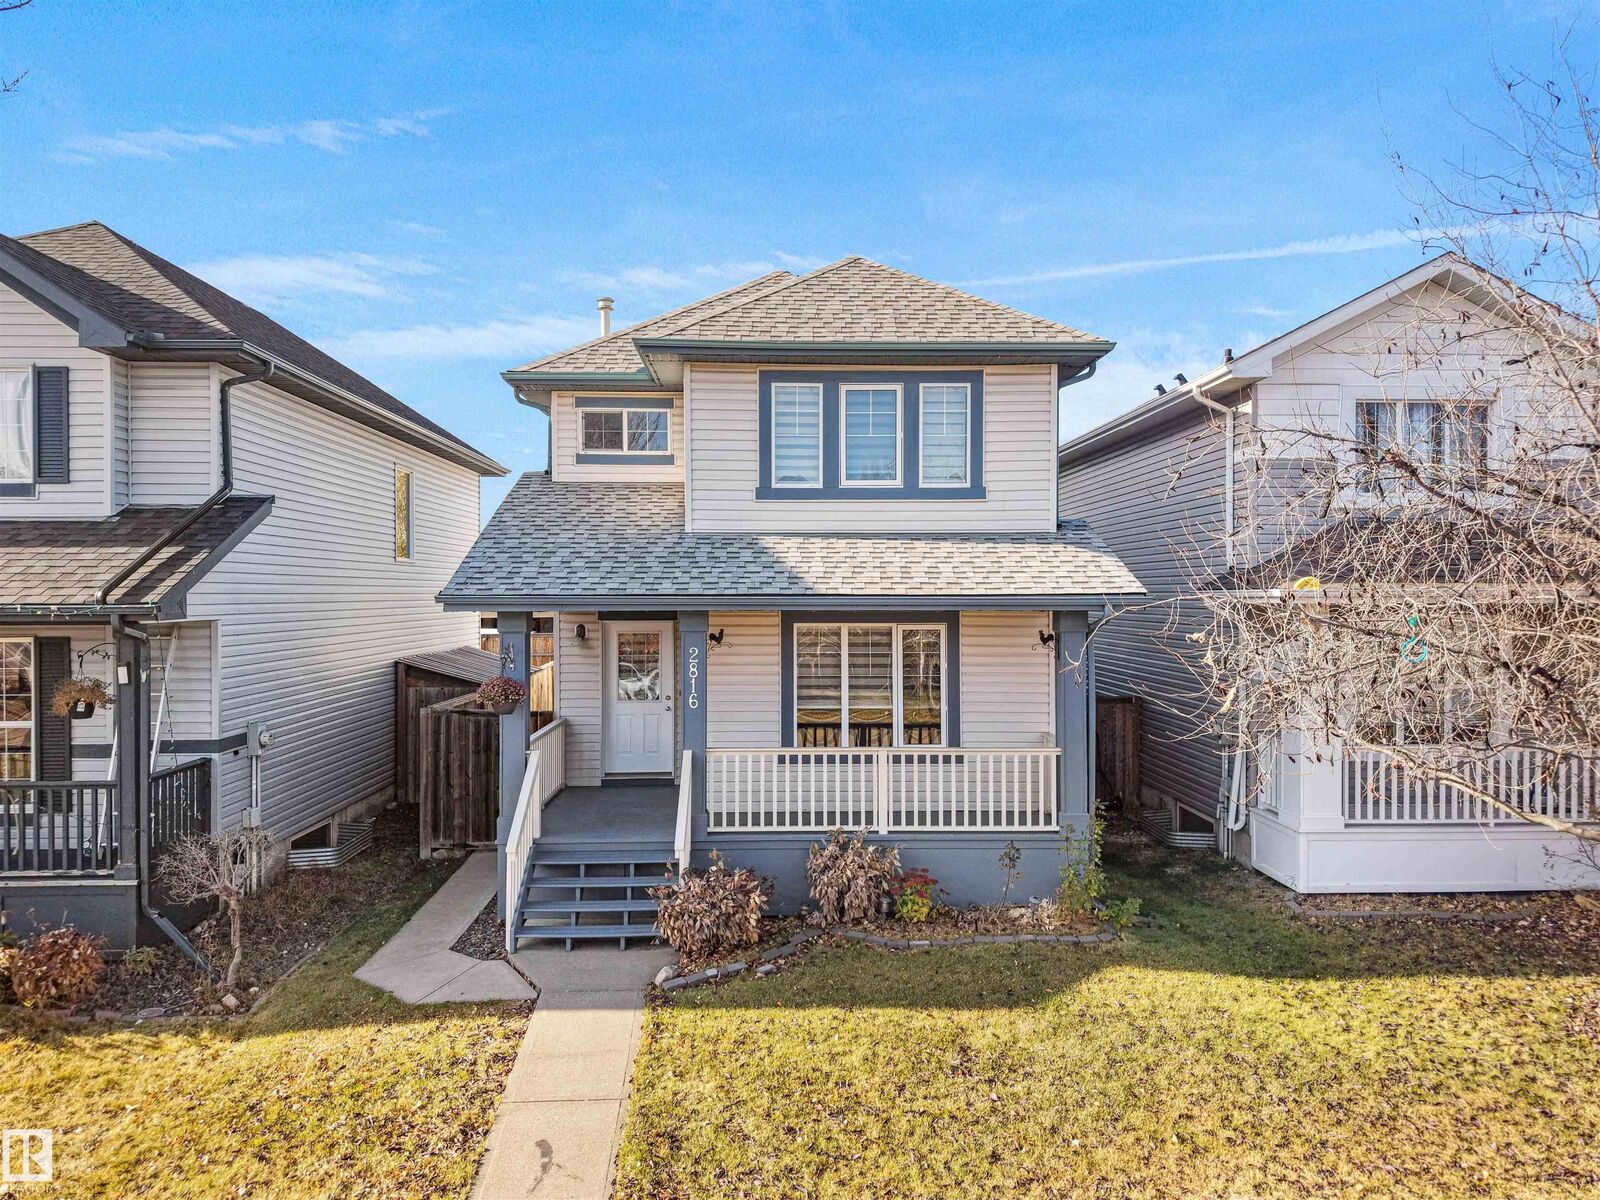
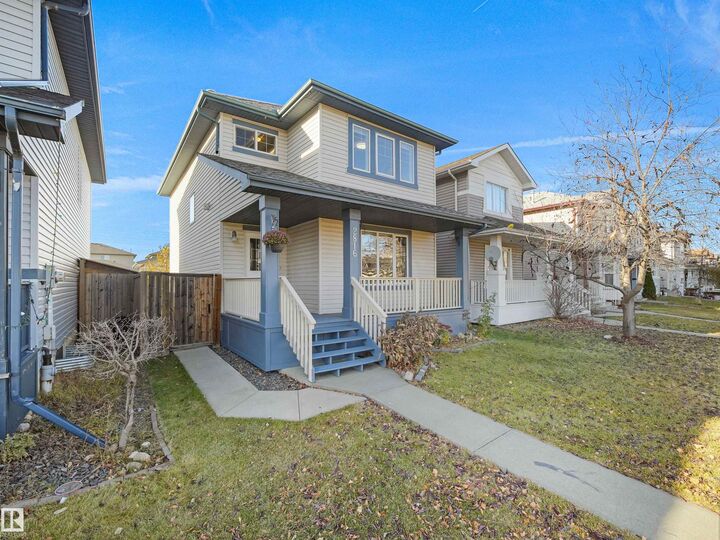
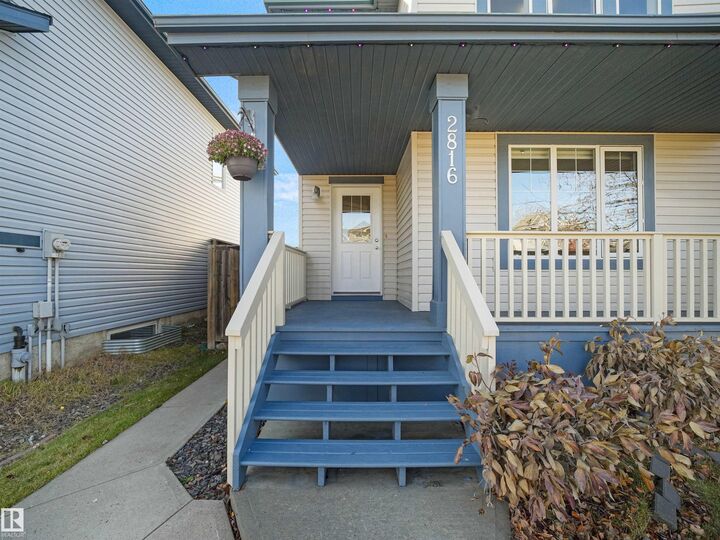
MOVE-IN READY IN SILVER BERRY – MAJOR UPDATES ALREADY DONE! Discover exceptional value in this beautifully refreshed 1,452 sq. ft. 2-storey detached home offering 3 bedrooms, 2 full & 2 half baths !! Step inside to fresh paint throughout, NEW main-floor flooring, BRAND-NEW carpeting upstairs and in the fully finished basement, NEW kitchen countertops and BRAND-NEW kitchen appliances! Additional upgrades include NEW SHINGLES (2025), a NEW HOT WATER TANK and a freshly painted front porch and railings. Enjoy a bright, open-concept main floor with a spacious kitchen island and cozy gas fireplace. The fully finished basement offers a generous recreation room, separate flex space and bathroom. Complete with an OVERSIZED DOUBLE DETACHED GARAGE and rear-lane access. Conveniently located near parks, schools, shopping and everyday amenities. VACANT & READY FOR QUICK POSSESSION! Move in and enjoy the updates without taking on the renovations yourself!
MLS®:
E4514792
E4514792
Type
Single-Family Home
Single-Family Home
Year Built
2004
2004
Style
2 Storey
2 Storey
Listed By
Binup Gangadharan, Maxwell Polaris
Source
REALTORS® Association of Edmonton
Last checked Oct 31 2026 at 3:53 AM GMT+0000
REALTORS® Association of Edmonton
Last checked Oct 31 2026 at 3:53 AM GMT+0000
Bathroom Details
- Full Bathrooms: 2
- Half Bathrooms: 2
Interior Features
- Amenities: Dishwasher-Built-In
- Amenities: Dryer
- Amenities: Stove-Electric
- Amenities: Washer
- Amenities: Refrigerator
- Amenities: Oven-Microwave
- Additional Rooms: Recreation Room Flex Space Laundry Room
- Amenities: All Window Coverings
Lot Information
- Landscaped
Property Features
- Foundation: Concrete Perimeter
Heating and Cooling
- Forced Air-1
- Natural Gas
Basement Information
- Full
- Finished
Pool Information
- Public Swimming Pool
Exterior Features
- Roof: Asphalt Shingles
School Information
- Elementary School: Minchau School
- Middle School: Kate Chegwin School
- High School: Elder Dr. Francis Whiskey
Garage
- Double Garage Detached
Parking
- Rear Drive Access
- Over Sized
- Double Garage Detached
Stories
- 3
Living Area
- 1,453 sqft
Location
Disclaimer: Copyright 2024 REALTORS® Association of Edmonton IDX. Trademarks are owned or controlled by the Canadian Real Estate Association (CREA) and identify real estate professionals who are members of CREA (REALTOR®, REALTORS®) and/or the quality of services they provide (MLS®, Multiple Listing Service®). 10/30/26 20:53

