

Listing Courtesy of: REALTORS® Association of Edmonton / Listed By: Deidre B Harrison, Real Broker
3004 36 Street NW Edmonton, AB T6L 4V9
Active
$303,000 (USD)
OPEN HOUSE TIMES
-
OPENSat, Jun 61:00 pm - 3:00 pm

Description
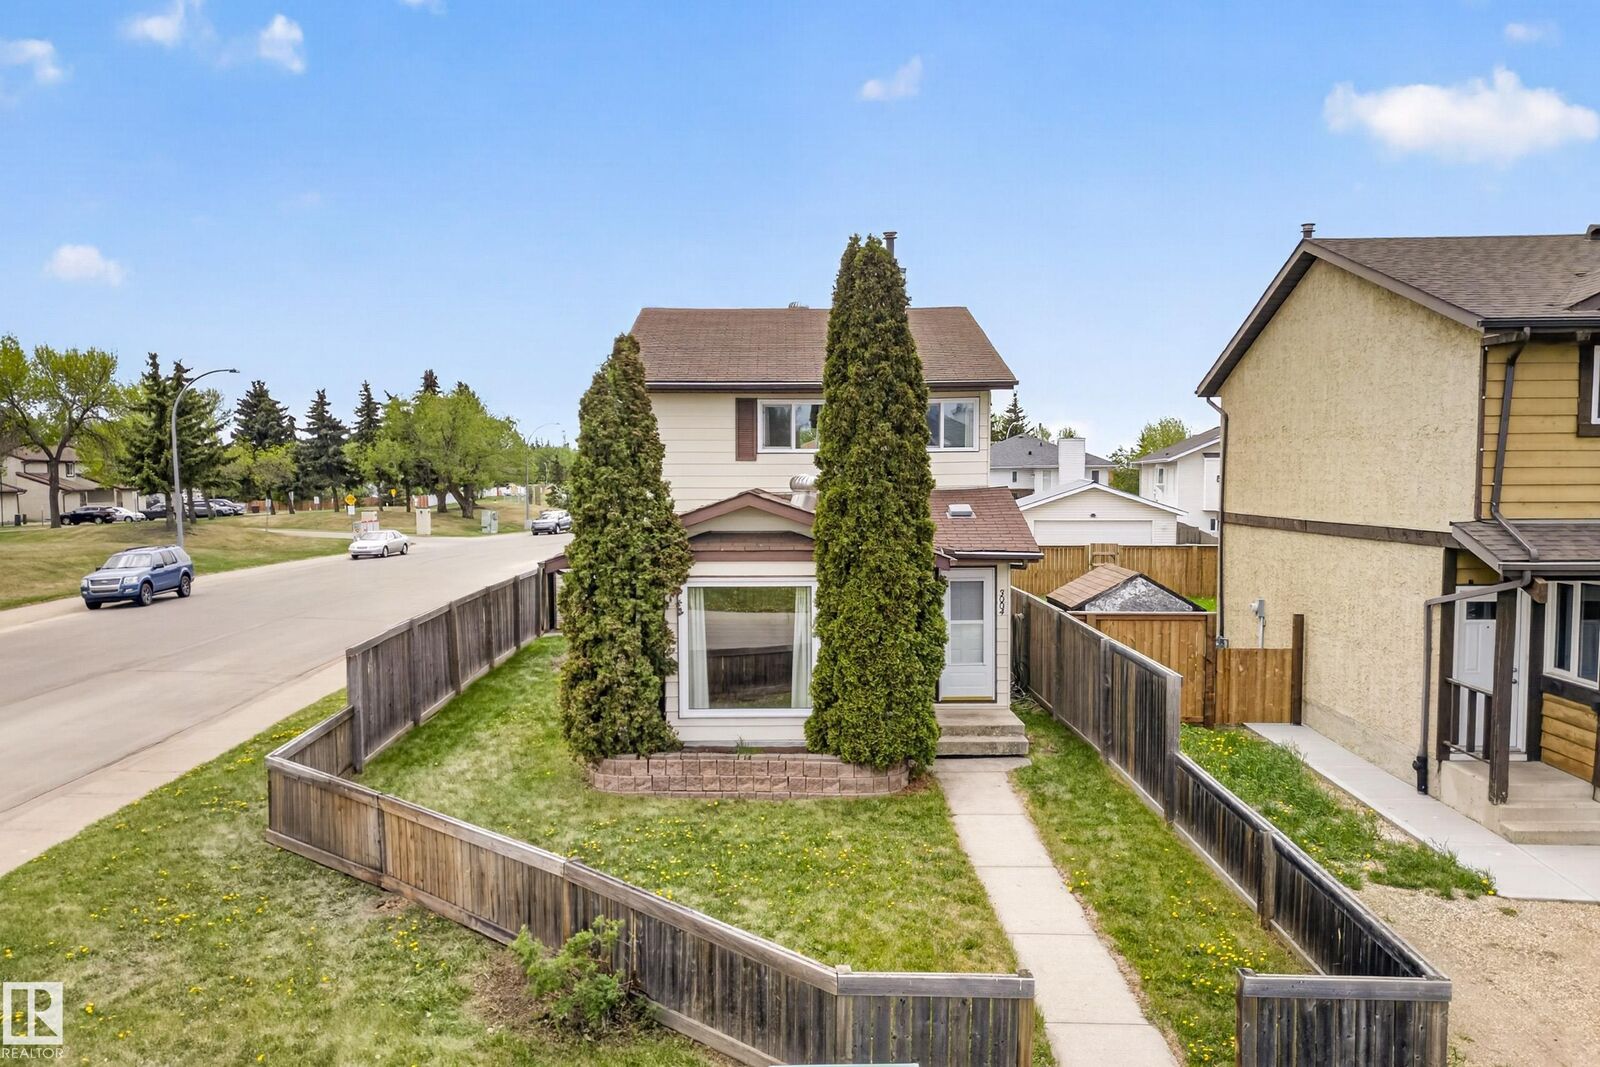
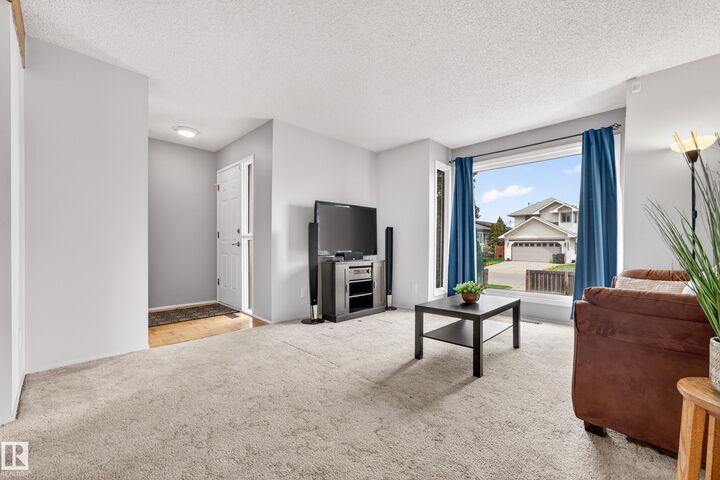
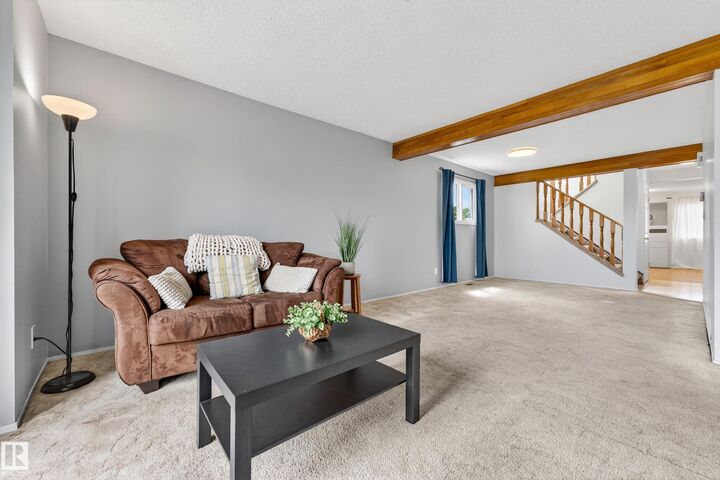
In the heart of Bisset, this 2-storey home offers an expansive layout tailored for effortless family living. The main floor delivers exceptional versatility with two distinct dining areas & two separate living rooms, providing abundant space for both formal hosting & casual everyday life. The kitchen stands out with modern stainless steel appliances, a trendy two-tone style featuring crisp white upper cabinets & sagey green bottoms. Upstairs, you'll find three bedrooms, including a primary retreat complete with a walk-in closet & its own dedicated ensuite bath. The lower level expands your options with a flexible, partly finished basement. Recent upgrades bring massive peace of mind, featuring newer vinyl windows, central air conditioning, & a newer hot water tank. Step outside to enjoy a private, mostly fenced yard that is perfect for pet owners and kids. Complete with a detached double garage, this home is nestled in a quiet SE Edmonton neighborhood close to parks, transit, schools, & shopping.
MLS®:
E4490391
E4490391
Type
Single-Family Home
Single-Family Home
Year Built
1981
1981
Style
2 Storey
2 Storey
Listed By
Deidre B Harrison, Real Broker
Source
REALTORS® Association of Edmonton
Last checked May 28 2026 at 7:57 PM GMT+0000
REALTORS® Association of Edmonton
Last checked May 28 2026 at 7:57 PM GMT+0000
Bathroom Details
- Full Bathrooms: 2
- Half Bathroom: 1
Interior Features
- Amenities: Dishwasher-Built-In
- Amenities: Dryer
- Amenities: Garage Control
- Amenities: Stove-Electric
- Amenities: Washer
- Amenities: Refrigerators-Two
- Amenities: Garage Opener
- Amenities: Window Coverings
- Amenities: Storage Shed
- Additional Rooms:
- Amenities: Air Conditioning-Central
Property Features
- Foundation: Concrete Perimeter
Heating and Cooling
- Forced Air-1
- Natural Gas
Basement Information
- Full
- Partially Finished
Pool Information
- Public Swimming Pool
Exterior Features
- Roof: Asphalt Shingles
Garage
- Double Garage Detached
Parking
- Double Garage Detached
Stories
- 2
Living Area
- 1,638 sqft
Location
Disclaimer: Copyright 2024 REALTORS® Association of Edmonton IDX. Trademarks are owned or controlled by the Canadian Real Estate Association (CREA) and identify real estate professionals who are members of CREA (REALTOR®, REALTORS®) and/or the quality of services they provide (MLS®, Multiple Listing Service®). 5/28/26 12:57

