

Listing Courtesy of: REALTORS® Association of Edmonton / Listed By: Tasha Rowe, Kic Realty
305 Wild Rose Way NW Edmonton, AB T6T 1M7
Active
$485,900 (CAD)
OPEN HOUSE TIMES
-
OPENSat, Oct 2412 noon - 2:00 pm
Description
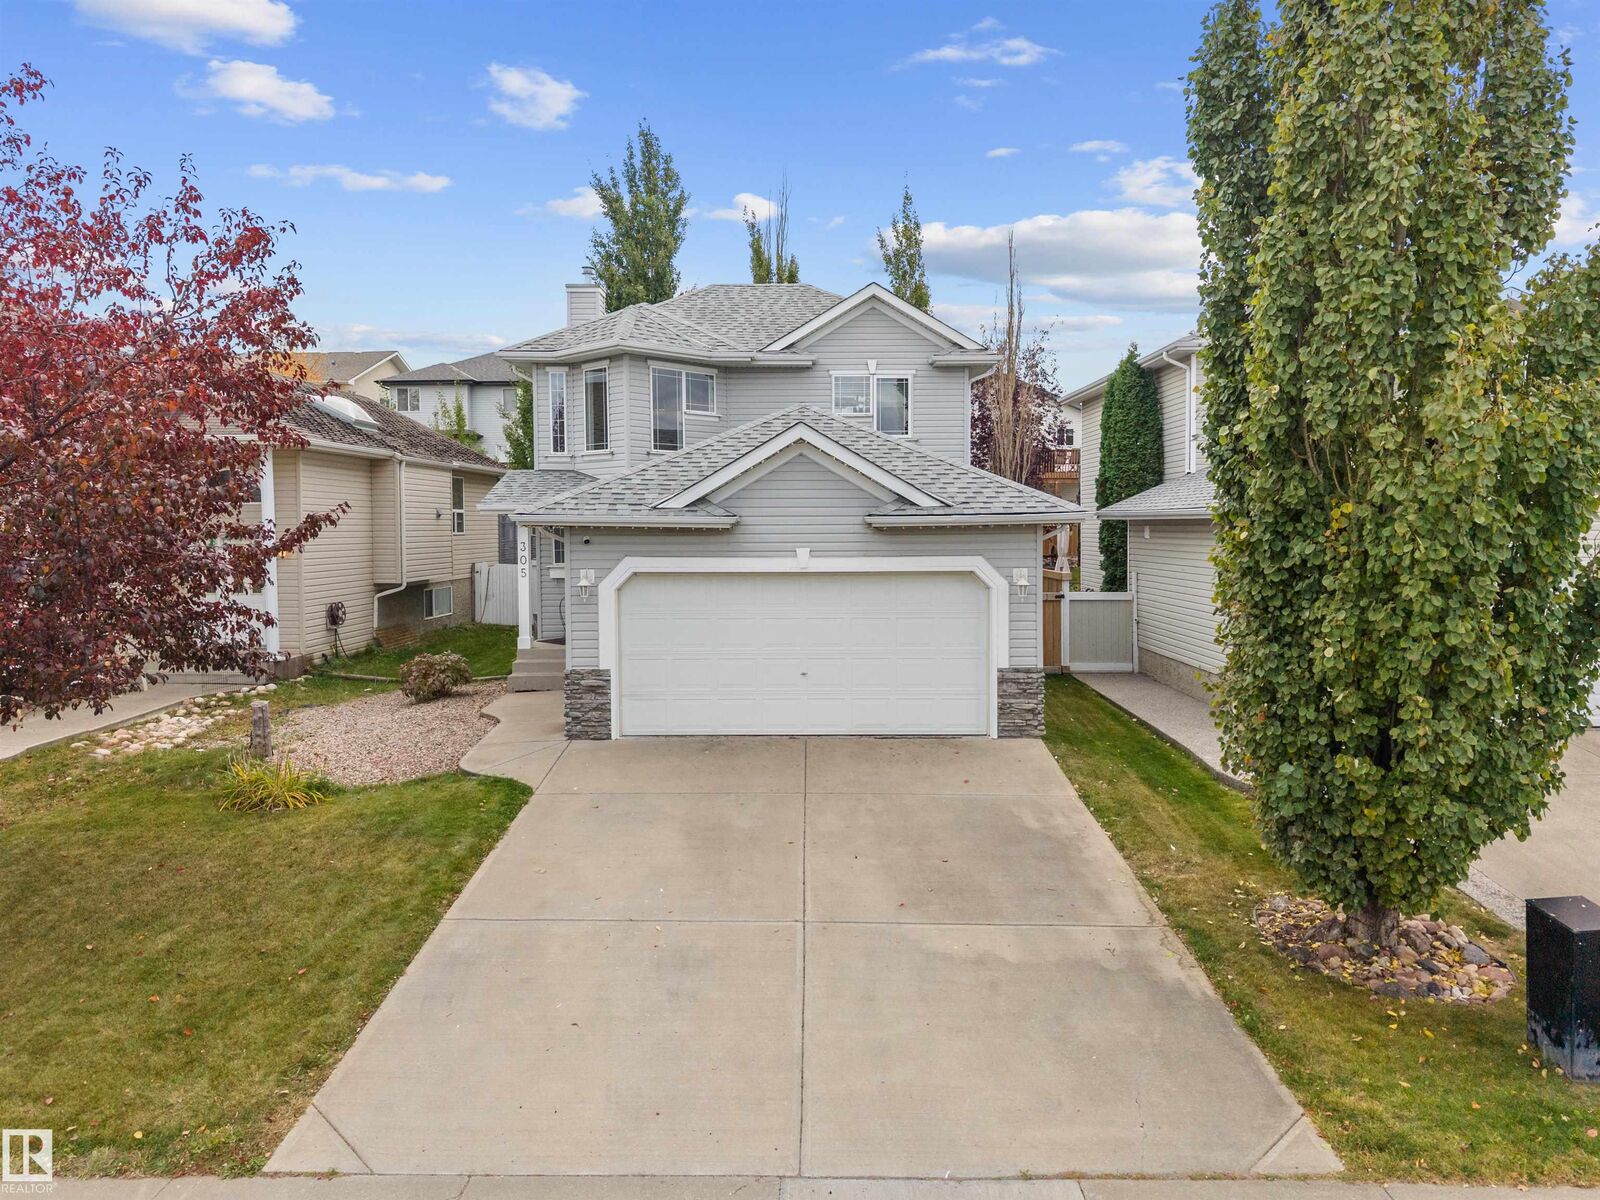
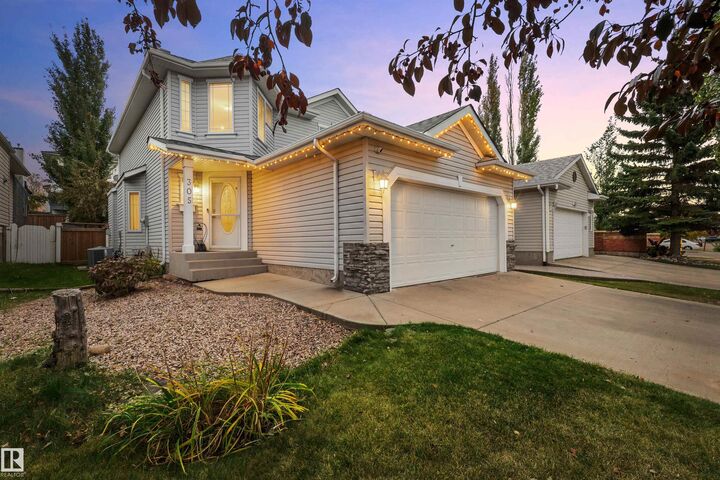
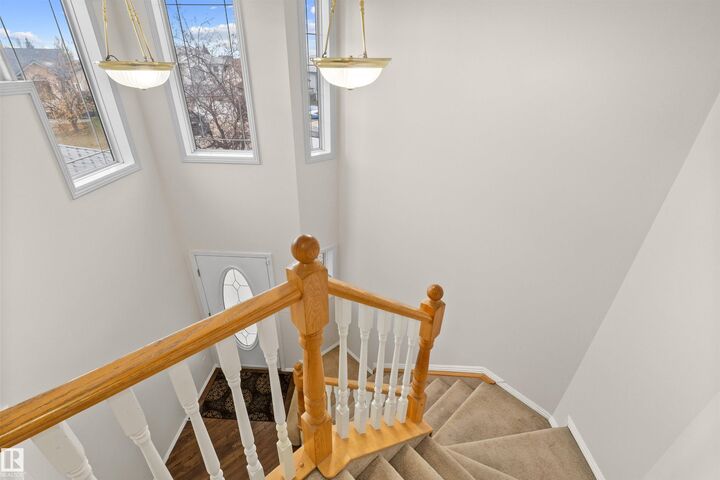
Welcome home to 305 Wild Rose Way, a former Pacesetter show home where your family’s best memories are waiting to happen. Soaring ceilings and a warm, open layout feel unforgettable the moment you walk in. Cozy up by the gas fireplace on cold Edmonton nights, with hardwood underfoot and built-in speakers in the living room, primary bedroom and garage. Upstairs, the primary retreat offers an ensuite and two walk-in closets, plus two more bedrooms. The finished basement adds a fourth bedroom, family room and full bath. The big updates are done: new roof, furnace and hot water tank, fresh paint, and A/C to keep summers comfortable. Step onto the large deck, with a gas line for the BBQ, and picture long summer evenings in your backyard oasis. A double garage, plus a nearby school, park, pond and walking trail, make everyday life easy.
MLS®:
E4513964
E4513964
Type
Single-Family Home
Single-Family Home
Year Built
2000
2000
Style
2 Storey
2 Storey
Listed By
Tasha Rowe, Kic Realty
Source
REALTORS® Association of Edmonton
Last checked Oct 23 2026 at 2:50 PM GMT+0000
REALTORS® Association of Edmonton
Last checked Oct 23 2026 at 2:50 PM GMT+0000
Bathroom Details
- Full Bathrooms: 3
- Half Bathroom: 1
Interior Features
- Amenities: Dishwasher-Built-In
- Amenities: Dryer
- Amenities: Stove-Electric
- Amenities: Washer
- Amenities: Microwave Hood Fan
- Amenities: Refrigerator
- Amenities: Air Conditioning-Central
- Additional Rooms: Recreation Room
Lot Information
- Landscaped
Property Features
- Foundation: Concrete Perimeter
Heating and Cooling
- Forced Air-1
- Natural Gas
Basement Information
- Full
- Finished
Exterior Features
- Roof: Asphalt Shingles
School Information
- Middle School: Father Michael Troy Cathol
Garage
- Double Garage Attached
Parking
- Double Garage Attached
Stories
- 3
Living Area
- 1,595 sqft
Location
Disclaimer: Copyright 2024 REALTORS® Association of Edmonton IDX. Trademarks are owned or controlled by the Canadian Real Estate Association (CREA) and identify real estate professionals who are members of CREA (REALTOR®, REALTORS®) and/or the quality of services they provide (MLS®, Multiple Listing Service®). 10/23/26 07:50

