

Listing Courtesy of: REALTORS® Association of Edmonton / Listed By: Shubham Narang, Maxwell Polaris
3320 43 Street NW Edmonton, AB T6L 6A4
Active
$378,254 (USD)
OPEN HOUSE TIMES
-
OPENSat, Sep 193:00 pm - 5:00 pm
-
OPENSun, Sep 2012 noon - 2:00 pm

Description
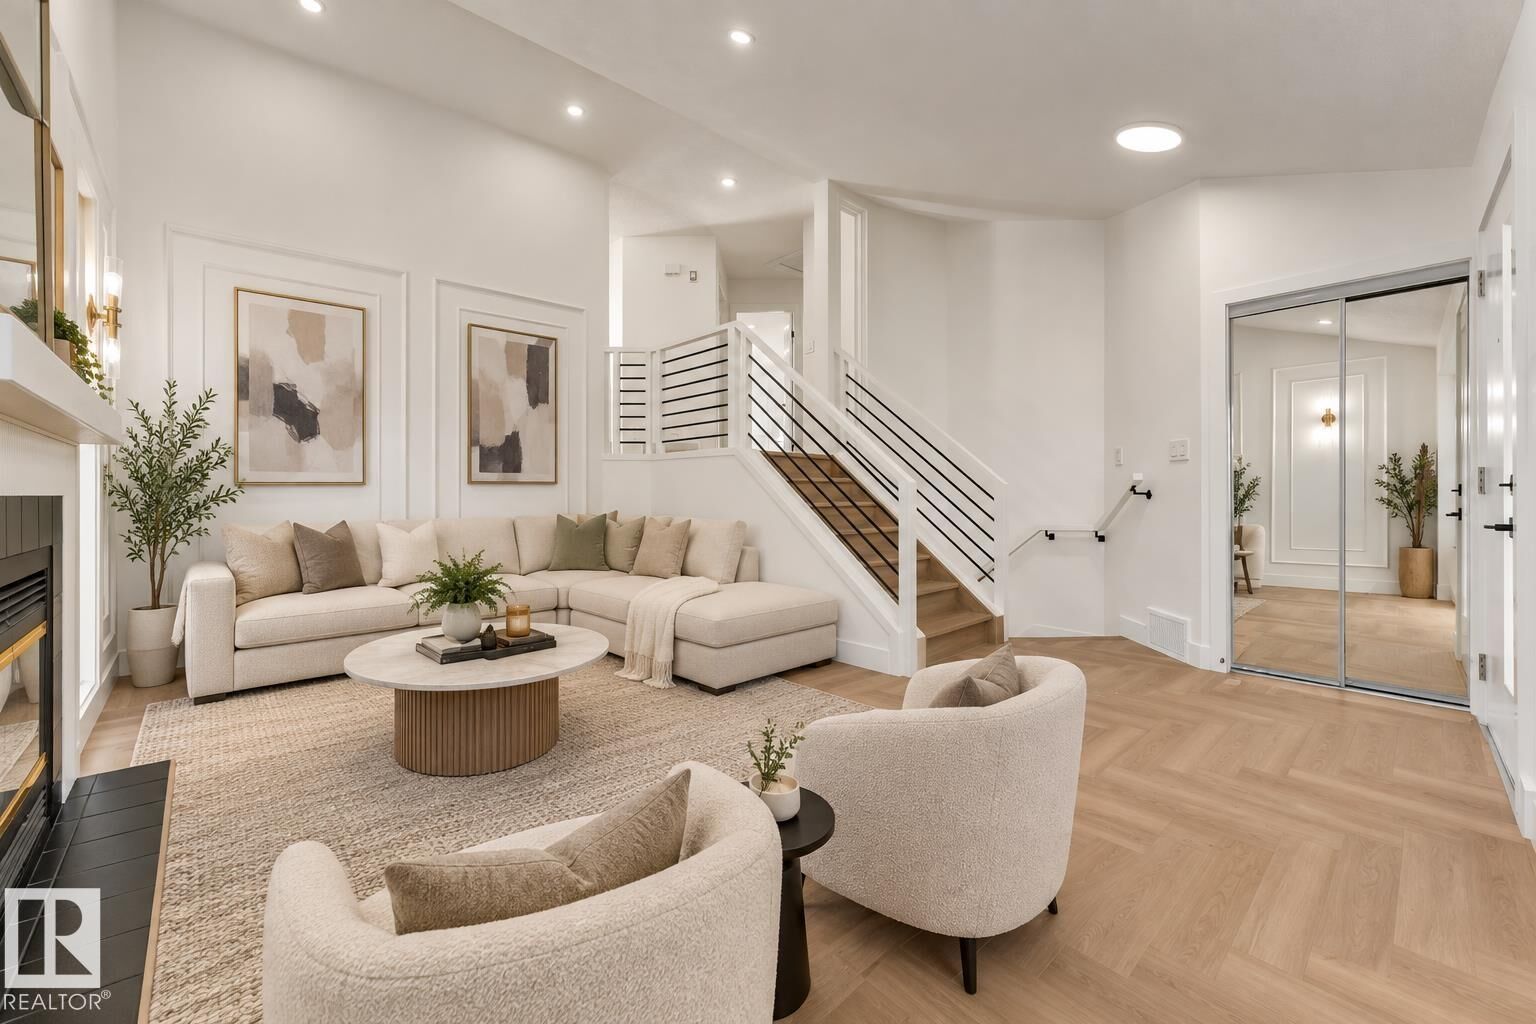
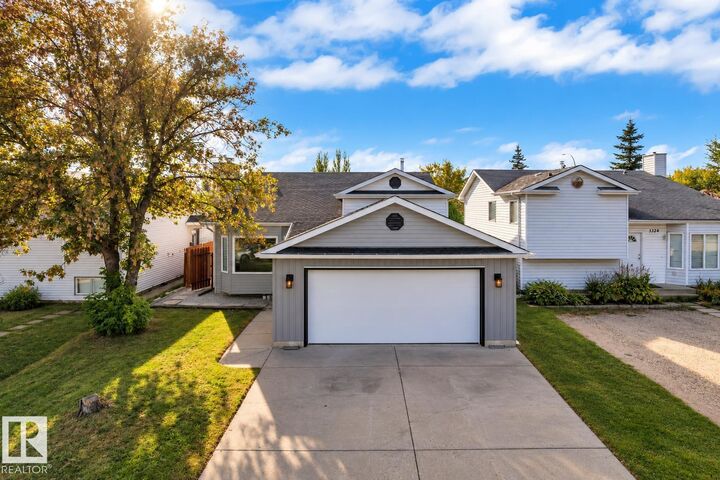
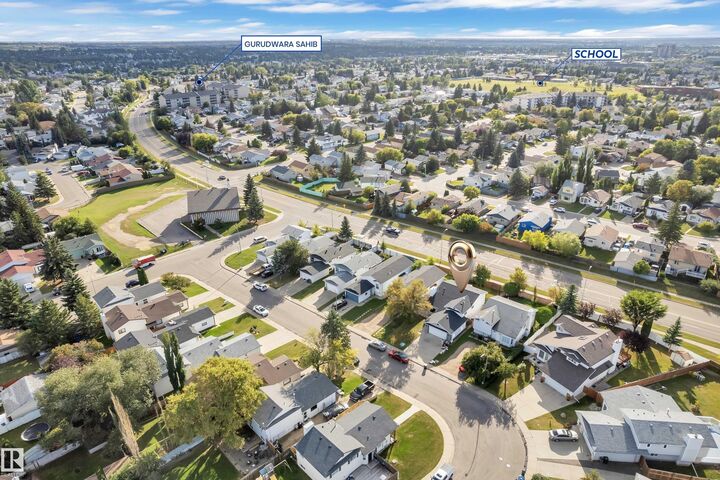
FULLY RENOVATED | 5 BEDROOMS | 3 FULL BATHROOMS | SECOND KITCHEN | SEPARATE ENTRANCE | 2-BEDROOM FINISHED BASEMENT | DOUBLE ATTACHED GARAGE Welcome to this beautifully renovated bi-level in the established community of Bisset! This move-in-ready home offers the perfect combination of modern upgrades, functional space and flexibility for a growing or multi-generational family. The bright main level features an open-concept layout, stylish feature walls and a beautifully upgraded kitchen with a large island, contemporary cabinetry and stainless steel appliances. The FULLY FINISHED BASEMENT is a major highlight, offering a SEPARATE ENTRANCE, SECOND KITCHEN, 2 BEDROOMS, full bathroom and spacious living area—an excellent setup for extended family. Additional upgrades include newer windows, shingles and a high-efficiency furnace. Complete with a DOUBLE ATTACHED GARAGE and conveniently located close to schools, parks, shopping, transit and everyday amenities. A beautifully upgraded home in the heart of Bisset.
MLS®:
E4509355
E4509355
Type
Single-Family Home
Single-Family Home
Year Built
1989
1989
Style
Bi-Level
Bi-Level
Listed By
Shubham Narang, Maxwell Polaris
Source
REALTORS® Association of Edmonton
Last checked Sep 19 2026 at 2:05 PM GMT+0000
REALTORS® Association of Edmonton
Last checked Sep 19 2026 at 2:05 PM GMT+0000
Bathroom Details
- Full Bathrooms: 3
Interior Features
- Amenities: Dishwasher-Built-In
- Amenities: Hood Fan
- Amenities: Refrigerators-Two
- Amenities: Dryer-Two
- Amenities: Stoves-Two
- Amenities: Washers-Two
- Additional Rooms: Bedroom Second Kitchen
Lot Information
- Flat Site
- Landscaped
- Low Maintenance Landscape
Property Features
- Foundation: Concrete Perimeter
Heating and Cooling
- Forced Air-1
- Natural Gas
Basement Information
- Full
- Finished
Exterior Features
- Roof: Asphalt Shingles
Garage
- Double Garage Attached
Parking
- Double Garage Attached
Stories
- 2
Living Area
- 1,257 sqft
Location
Disclaimer: Copyright 2024 REALTORS® Association of Edmonton IDX. Trademarks are owned or controlled by the Canadian Real Estate Association (CREA) and identify real estate professionals who are members of CREA (REALTOR®, REALTORS®) and/or the quality of services they provide (MLS®, Multiple Listing Service®). 9/19/26 07:05

