

Listing Courtesy of: REALTORS® Association of Edmonton / Listed By: . Shahebaz Singh, Re/Max Excellence
3404 Checknita Terrace SW Edmonton, AB T6W 4H6
Active
$649,900 (CAD)
OPEN HOUSE TIMES
-
OPENSun, Aug 231:00 pm - 4:00 pm

Description
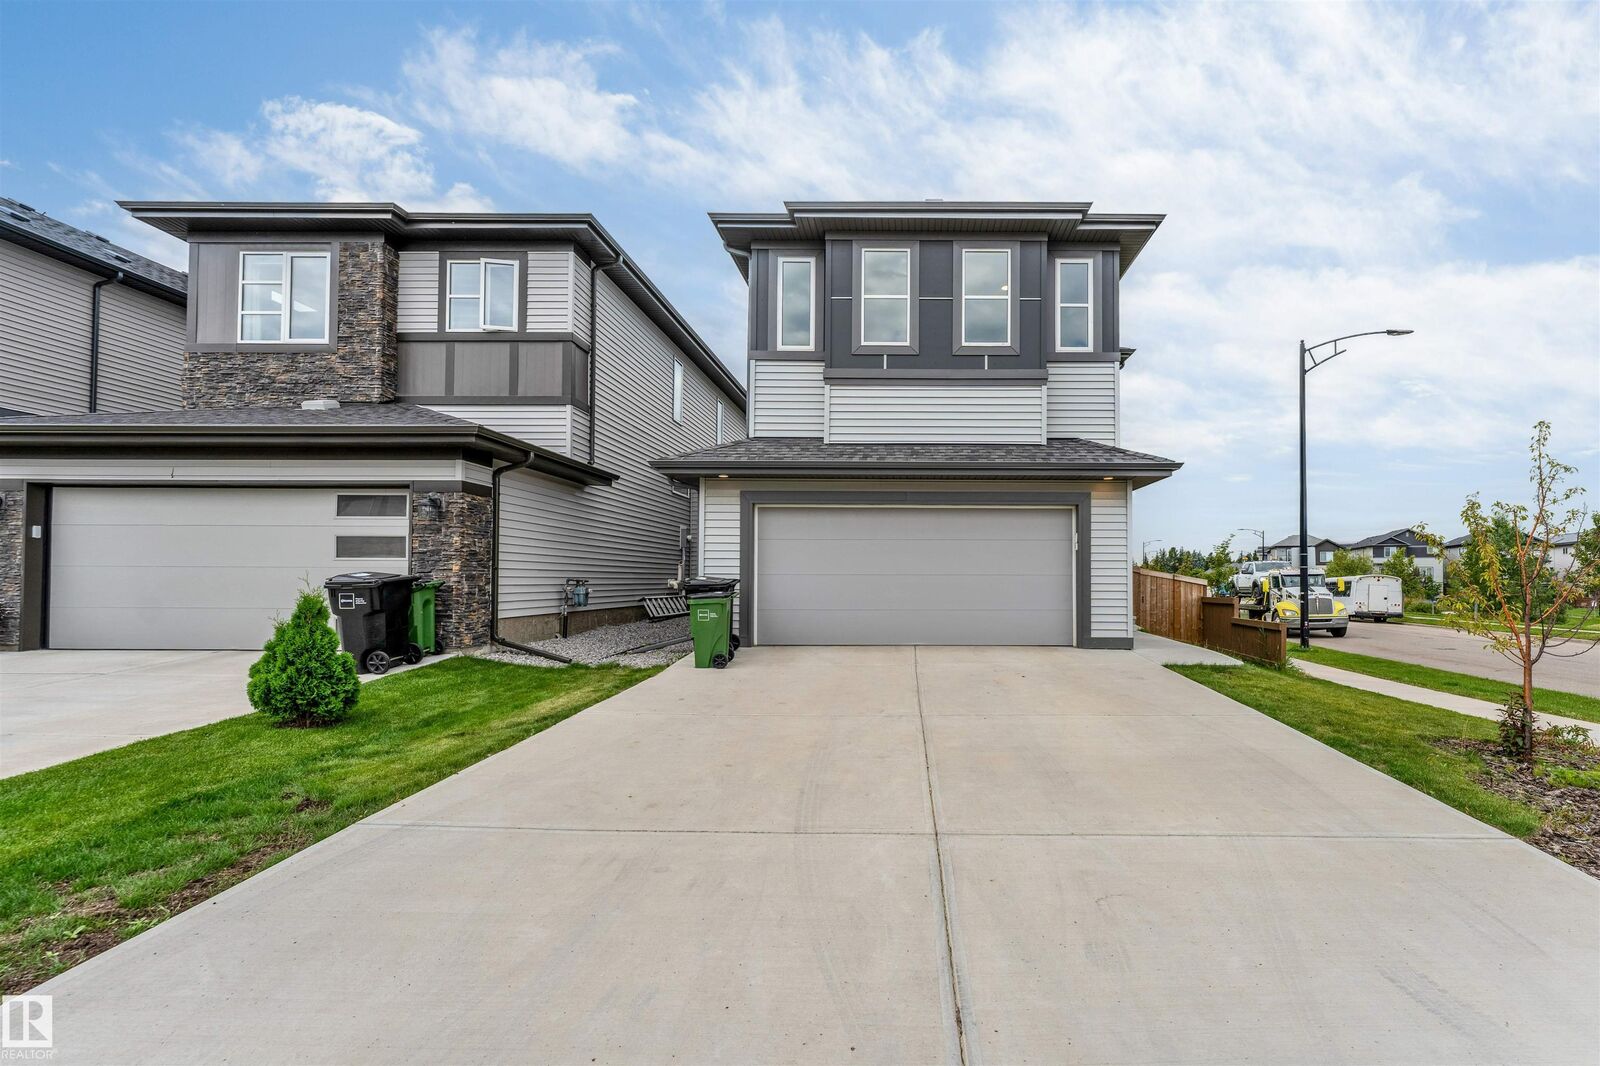
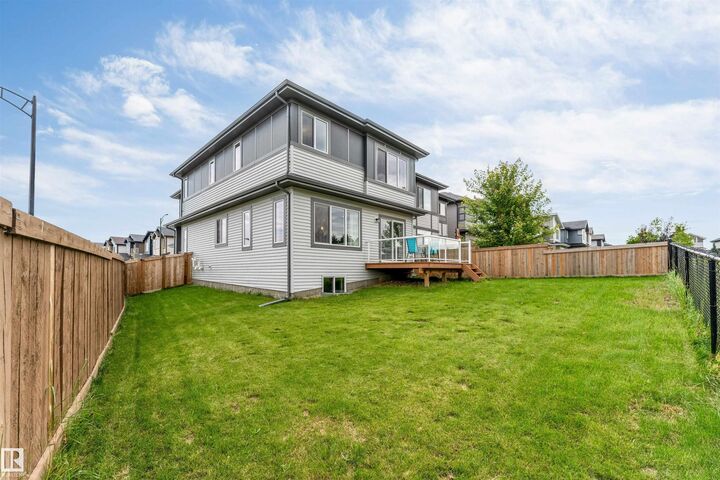
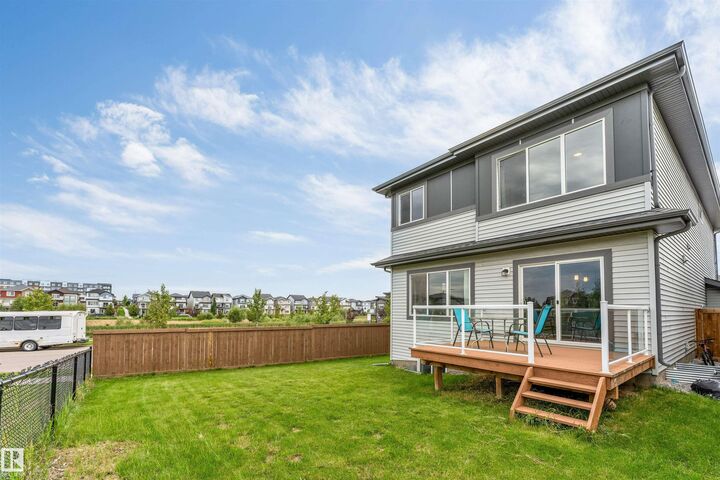
BACKING ONTO PARK | CORNER LOT | POND BESIDE | REGULAR LOT | NORTHEAST FACING | 4 BED + DEN | BONUS ROOM | FRESHLY PAINTED | LANDSCAPED | DECK DONE. Welcome to this beautiful house offering the perfect blend of elegance, comfort, and functionality. This bright and spacious home features 4 bedrooms + den, a generous bonus room, and an open-concept main floor designed for both everyday living and entertaining. The chef-inspired kitchen showcases quartz countertops, a large island, and plenty of workspace, while the main floor den provides the perfect home office or flex space. Upstairs, the spacious primary suite offers a luxurious 5-piece ensuite and walk-in closet, complemented by three additional bedrooms and a full bathroom. Enjoy the added appeal of fresh paint, completed landscaping, and a finished deck, all while backing onto a park with a pond beside the property. A stunning family home in an exceptional setting! Some pictures are virtually staged.
MLS®:
E4505087
E4505087
Type
Single-Family Home
Single-Family Home
Year Built
2021
2021
Style
2 Storey
2 Storey
Listed By
. Shahebaz Singh, Re/Max Excellence
Source
REALTORS® Association of Edmonton
Last checked Aug 22 2026 at 6:13 AM GMT+0000
REALTORS® Association of Edmonton
Last checked Aug 22 2026 at 6:13 AM GMT+0000
Bathroom Details
- Full Bathrooms: 2
- Half Bathroom: 1
Interior Features
- Amenities: Dishwasher-Built-In
- Amenities: Dryer
- Amenities: Garage Control
- Amenities: Stove-Electric
- Amenities: Washer
- Amenities: Garage Opener
- Amenities: Window Coverings
- Amenities: Refrigerator
- Additional Rooms:
Lot Information
- Landscaped
- Backs Onto Park/Trees
Property Features
- Foundation: Concrete Perimeter
Heating and Cooling
- Forced Air-1
- Natural Gas
Basement Information
- Full
- Unfinished
Exterior Features
- Roof: Asphalt Shingles
Garage
- Double Garage Attached
Parking
- Double Garage Attached
Stories
- 2
Living Area
- 2,245 sqft
Location
Disclaimer: Copyright 2024 REALTORS® Association of Edmonton IDX. Trademarks are owned or controlled by the Canadian Real Estate Association (CREA) and identify real estate professionals who are members of CREA (REALTOR®, REALTORS®) and/or the quality of services they provide (MLS®, Multiple Listing Service®). 8/21/26 23:13

