

Listing Courtesy of: REALTORS® Association of Edmonton / Listed By: Clayton Kostuik, Century 21 Leading
344 Secord Boulevard NW Edmonton, AB T5T 4C5
Active
$399,900 (CAD)
OPEN HOUSE TIMES
-
OPENSat, Nov 1412 noon - 3:00 pm

Description
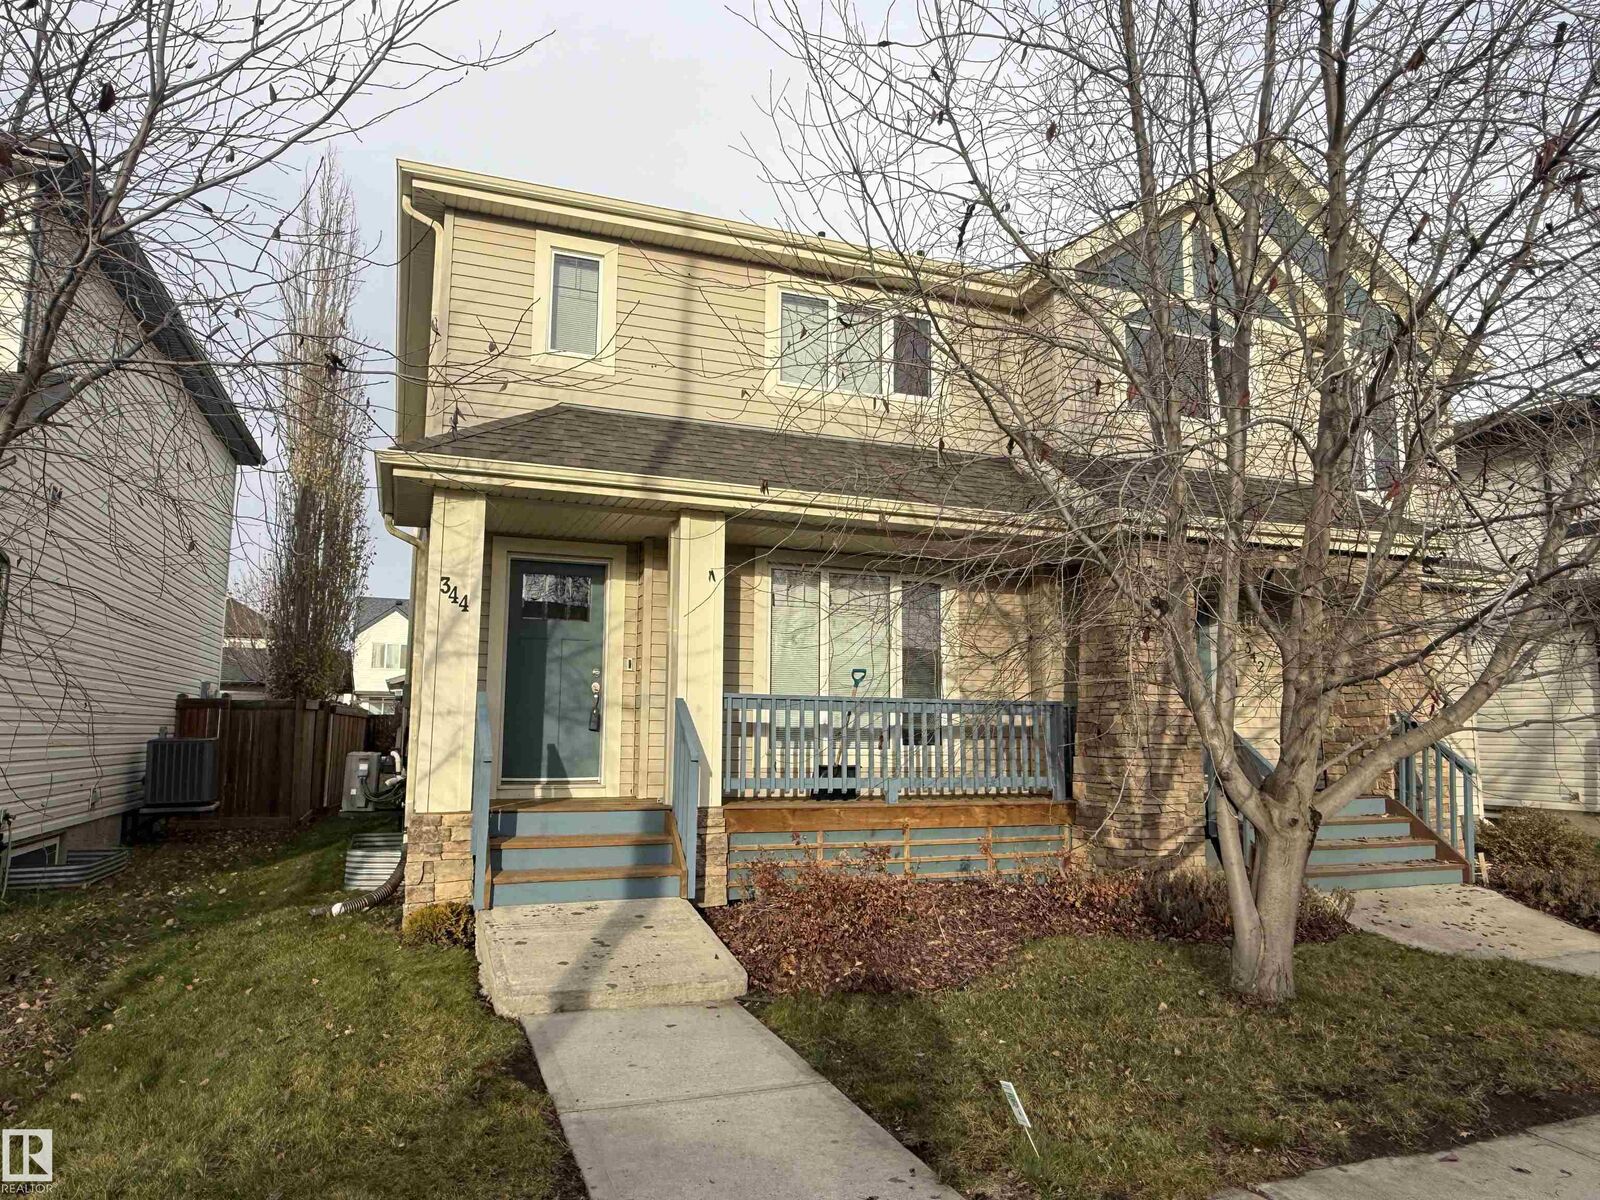
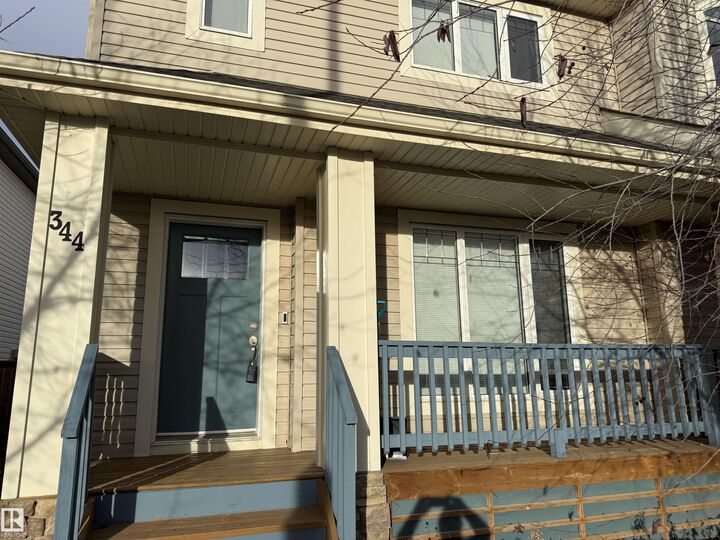
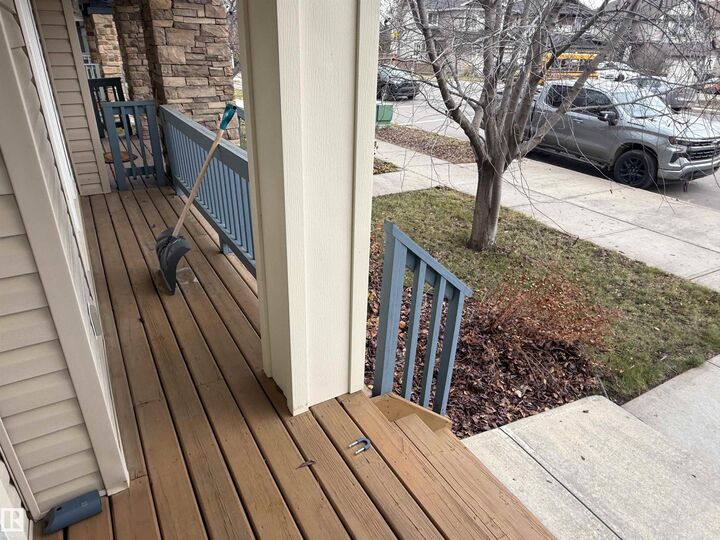
**PRIDE OF OWNERSHIP** shows throughout this bright, two-storey half duplex. This pet-free, smoke-free home shows like new, with a covered front porch & stone accents that give it standout curb appeal. The bright open concept main floor features a large entrance foyer, hardwood floors in living room, Island kitchen with stainless steel appliances & spacious dining area, back hallway with half bath . All three bedrooms are upstairs, including a primary bedroom with a walk-in closet & two good-sized secondary bedrooms, along with a full 4-piece bath. A new air conditioner keeps the home comfortable in summer. Step out onto the rear deck and enjoy the fully fenced, nicely landscaped backyard. A detached garage & parking pad are both accessible from the paved back lane. The undeveloped basement has a washer & dryer. Bathroom rough in & room for another bedroom or Family Room. Premium West Edmonton location close to schools, playgrounds, public transit, shopping & restaurants. Quick access to major routes.
MLS®:
E4515895
E4515895
Type
Multifamily
Multifamily
Year Built
2011
2011
Style
2 Storey
2 Storey
Listed By
Clayton Kostuik, Century 21 Leading
Source
REALTORS® Association of Edmonton
Last checked Nov 9 2026 at 6:40 PM GMT+0000
REALTORS® Association of Edmonton
Last checked Nov 9 2026 at 6:40 PM GMT+0000
Bathroom Details
- Full Bathroom: 1
- Half Bathroom: 1
Interior Features
- Amenities: Dishwasher-Built-In
- Amenities: Dryer
- Amenities: Garage Control
- Amenities: Stove-Electric
- Amenities: Washer
- Amenities: Garage Opener
- Amenities: Microwave Hood Fan
- Amenities: Refrigerator
- Additional Rooms:
- Amenities: Air Conditioning-Central
- Amenities: Curtains and Blinds
- Amenities: Tv Wall Mount
Lot Information
- Flat Site
- Landscaped
Property Features
- Foundation: Concrete Perimeter
Heating and Cooling
- Forced Air-1
- Natural Gas
Basement Information
- Full
- Unfinished
Exterior Features
- Roof: Asphalt Shingles
Garage
- Single Garage Detached
Parking
- Rear Drive Access
- Single Garage Detached
- Front/Rear Drive Access
- Parking Pad Cement/Paved
Stories
- 2
Living Area
- 1,224 sqft
Location
Disclaimer: Copyright 2024 REALTORS® Association of Edmonton IDX. Trademarks are owned or controlled by the Canadian Real Estate Association (CREA) and identify real estate professionals who are members of CREA (REALTOR®, REALTORS®) and/or the quality of services they provide (MLS®, Multiple Listing Service®). 11/9/26 10:40

