

Listing Courtesy of: REALTORS® Association of Edmonton / Listed By: Jessy Coghill, eXp Realty
3456 Cutler Crescent SW Edmonton, AB T6W 2B3
Active
$459,900 (CAD)
OPEN HOUSE TIMES
-
OPENSat, Jul 181:00 pm - 3:00 pm
-
OPENSun, Jul 191:00 pm - 3:00 pm

Description
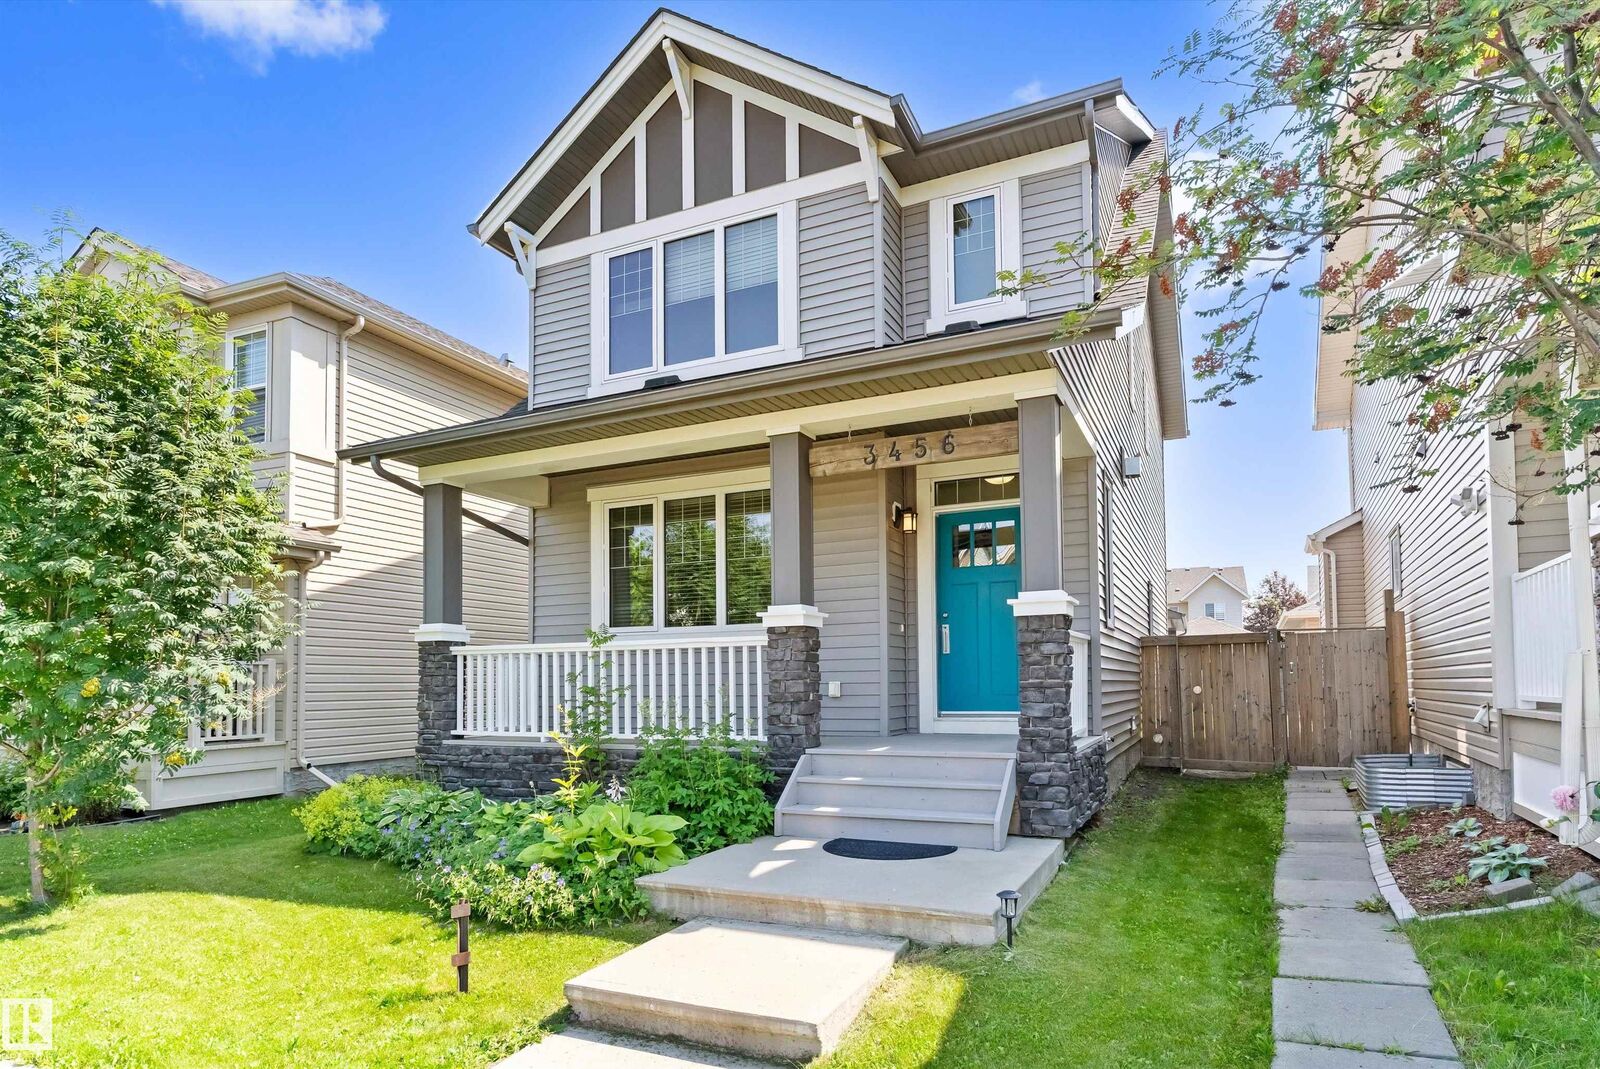
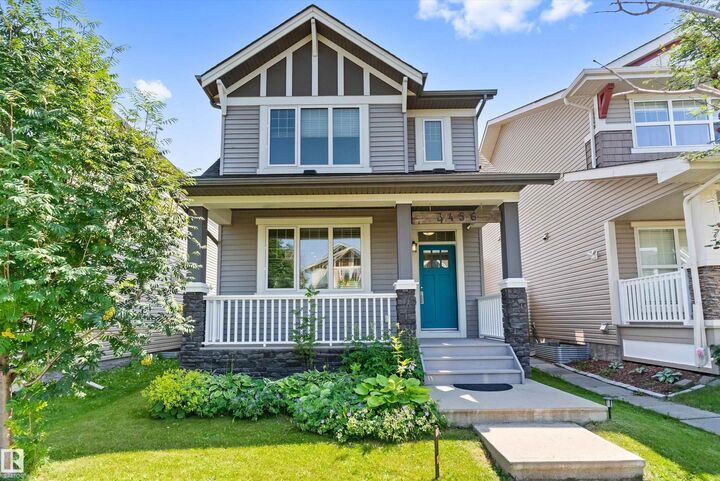
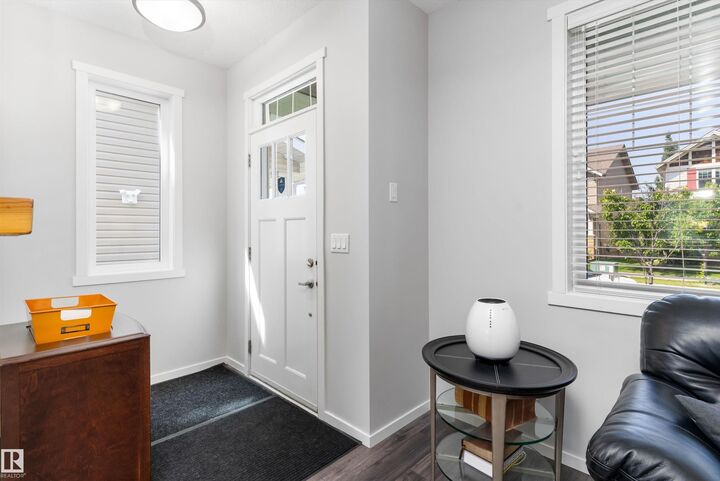
Say goodbye to condo fees and shared walls without losing the perks of a low-maintenance lifestyle. This upgraded, Avi-built home provides the perfect freehold alternative, featuring an entertainer's main floor, a private backyard oasis, and a spacious garage. Inside, 9-foot ceilings, central A/C, and a gas fireplace set a comfortable tone. The heart of the home is a premium kitchen equipped with a large quartz island, a gas range, and a dedicated wine/coffee bar. Upstairs, brand-new carpet flows through a versatile loft, a second bedroom, and a primary retreat boasting a 5-piece ensuite-closet combination. The outdoor living area features a large deck with gas lines for a BBQ and heater, plus a sunken gas fire table with seating. Car enthusiasts will love the 24x22 insulated garage with a gas line and cabinetry. Enjoy exclusive resident access to thoughtfully designed amenities. Located in a prime SW neighborhood steps from greenspaces, shopping, and schools, you also enjoy rapid access to Nisku and EIA.
MLS®:
E4499458
E4499458
Type
Single-Family Home
Single-Family Home
Year Built
2014
2014
Style
2 Storey
2 Storey
Listed By
Jessy Coghill, eXp Realty
Source
REALTORS® Association of Edmonton
Last checked Jul 18 2026 at 4:48 AM GMT+0000
REALTORS® Association of Edmonton
Last checked Jul 18 2026 at 4:48 AM GMT+0000
Bathroom Details
- Full Bathrooms: 2
- Half Bathroom: 1
Interior Features
- Amenities: Dishwasher-Built-In
- Amenities: Dryer
- Amenities: Garage Control
- Amenities: Hood Fan
- Amenities: Washer
- Amenities: Garage Opener
- Amenities: Window Coverings
- Amenities: Refrigerator
- Additional Rooms:
- Amenities: Air Conditioning-Central
- Amenities: Stove-Gas
- Amenities: Wine/Beverage Cooler
Lot Information
- Low Maintenance Landscape
Property Features
- Foundation: Concrete Perimeter
Heating and Cooling
- Forced Air-1
- Natural Gas
Basement Information
- Full
- Unfinished
Exterior Features
- Roof: Asphalt Shingles
Garage
- Double Garage Detached
Parking
- Double Garage Detached
Stories
- 2
Living Area
- 1,514 sqft
Location
Disclaimer: Copyright 2024 REALTORS® Association of Edmonton IDX. Trademarks are owned or controlled by the Canadian Real Estate Association (CREA) and identify real estate professionals who are members of CREA (REALTOR®, REALTORS®) and/or the quality of services they provide (MLS®, Multiple Listing Service®). 7/17/26 21:48

