

Listing Courtesy of: REALTORS® Association of Edmonton / Listed By: Shawntelle Coan, Remax River City
3511 73 Street NW Edmonton, AB T6K 0M2
Active
$280,428 (USD)
OPEN HOUSE TIMES
-
OPENSat, Oct 31:00 pm - 3:00 pm
Description
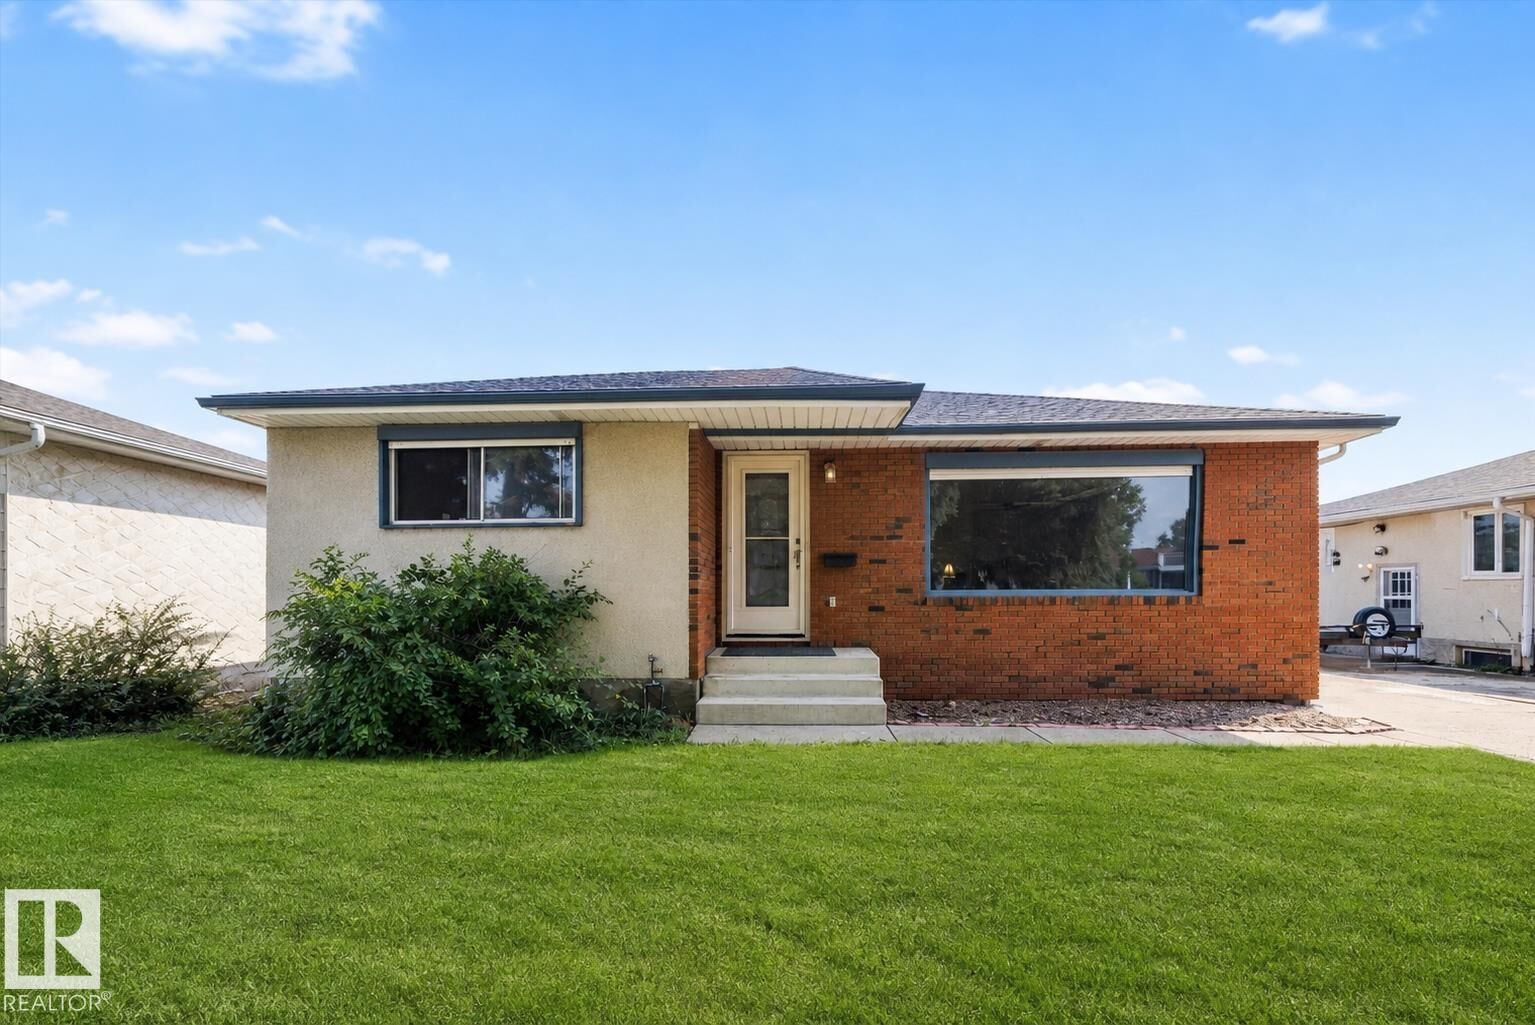
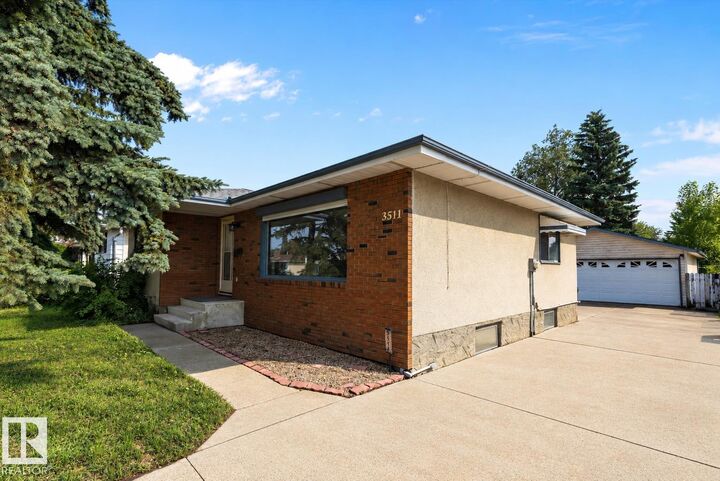
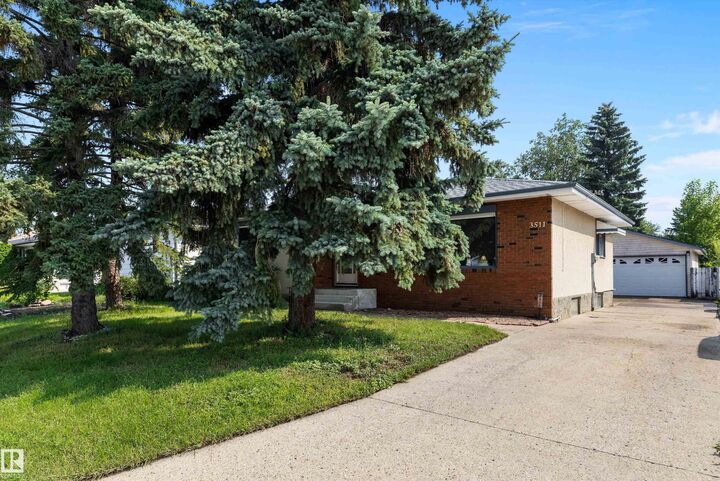
Ready for your next chapter! Mature trees and a classic brick front welcome you to this well-kept bungalow. A NEWER ROOF, NEWER HOT WATER TANK, and NEWER FURNACE offer PEACE OF MIND. The bright living room features a huge front picture window, with warm HARDWOOD FLOORS extending into the generous dining area. The kitchen offers ample oak cabinetry, a double sink, tile backsplash, and a sunny dinette with a bay window overlooking the backyard—perfect for keeping an eye on the kids at play. Three main-floor bedrooms include a primary with its own 2-pc ensuite. The FINISHED BASEMENT adds a spacious recreation area, a bathroom, and extra room for your needs. Outside, the MASSIVE fenced backyard invites relaxation and entertaining with a patio, garden space, shed, and retractable awning. A wide driveway leads to an OVERSIZED detached double garage for excellent parking and storage. Close to schools, parks, shopping, and major routes, this welcoming home has room to grow.
MLS®:
E4511310
E4511310
Type
Single-Family Home
Single-Family Home
Year Built
1973
1973
Style
Bungalow
Bungalow
Listed By
Shawntelle Coan, Remax River City
Source
REALTORS® Association of Edmonton
Last checked Oct 2 2026 at 7:44 AM GMT+0000
REALTORS® Association of Edmonton
Last checked Oct 2 2026 at 7:44 AM GMT+0000
Bathroom Details
- Full Bathroom: 1
- Half Bathrooms: 2
Interior Features
- Amenities: Dishwasher-Built-In
- Amenities: Dryer
- Amenities: Garage Control
- Amenities: Hood Fan
- Amenities: Stove-Electric
- Amenities: Washer
- Amenities: Garage Opener
- Amenities: Refrigerator
- Amenities: Storage Shed
- Additional Rooms:
Lot Information
- Flat Site
- Landscaped
Property Features
- Foundation: Concrete Perimeter
Heating and Cooling
- Forced Air-1
- Natural Gas
Basement Information
- Full
- Partially Finished
Exterior Features
- Roof: Asphalt Shingles
Garage
- Double Garage Detached
Parking
- Double Garage Detached
Stories
- 2
Living Area
- 1,249 sqft
Location
Disclaimer: Copyright 2024 REALTORS® Association of Edmonton IDX. Trademarks are owned or controlled by the Canadian Real Estate Association (CREA) and identify real estate professionals who are members of CREA (REALTOR®, REALTORS®) and/or the quality of services they provide (MLS®, Multiple Listing Service®). 10/2/26 00:44

