

Listing Courtesy of: REALTORS® Association of Edmonton / Listed By: Hillary a Rilling, Real Broker
360 Charlesworth Drive SW Edmonton, AB T6X 2G5
Active
$338,960 (USD)
OPEN HOUSE TIMES
-
OPENSat, Oct 2412 noon - 2:00 pm
Description
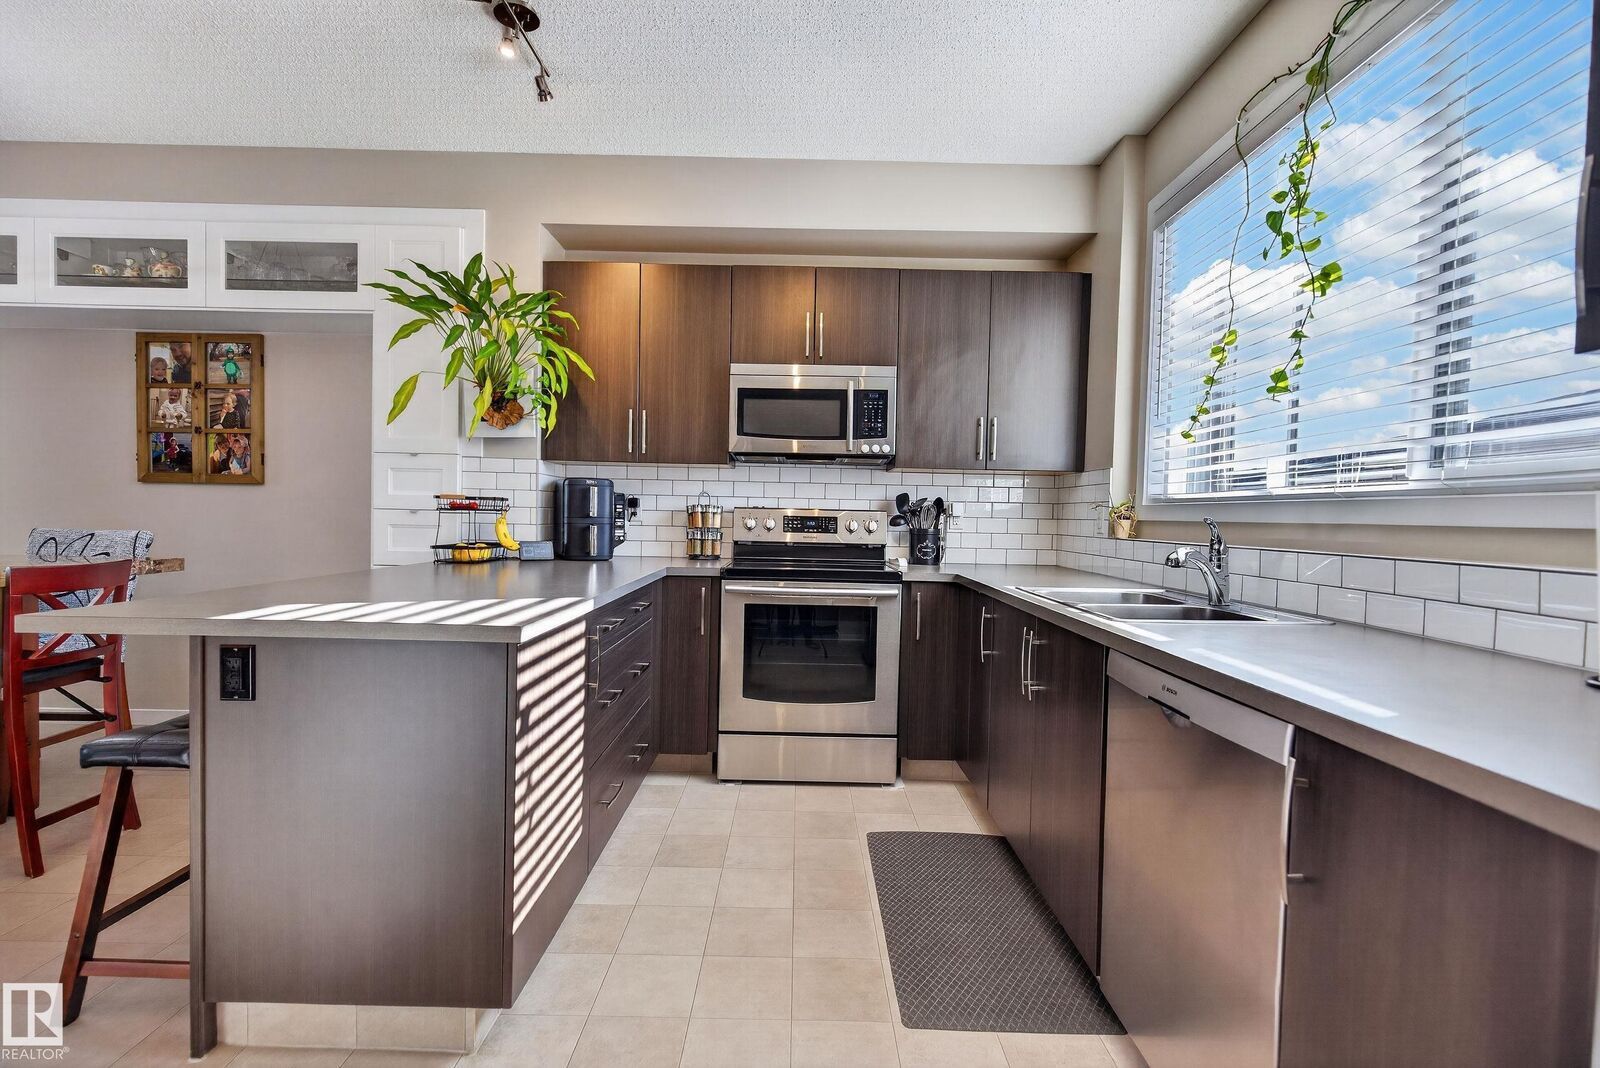
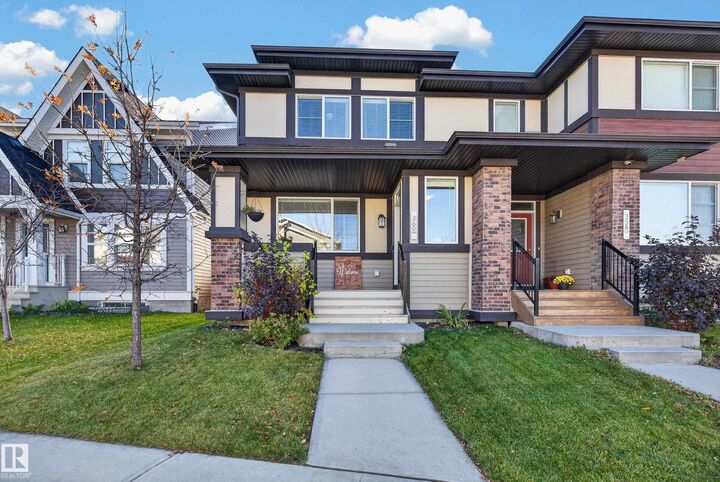
Finding the perfect family home in a family-friendly community is something special, & this one checks all the boxes! Offering 2280 sqft. of developed living space, this half duplex features 4 bedrooms, 3.5 bathrooms & plenty of room for your family to grow. The open-concept main floor is designed for everyday living & effortless entertaining, a welcoming living area, a functional kitchen w/ eat-up bar for quick meals before heading out to the community playground. Upstairs, you’ll find 3 spacious bedrooms, including a comfortable primary with walk-in closet & ensuite. The fully finished basement adds even more versatility, with a generous rumpus area for movie nights, play space, or home gym, + a fourth bedroom with its own 3-piece ensuite & plenty of additional storage. The extras make this home even more appealing: no condo fees, 12 solar panels, a tankless water heater, A/C, stainless appliances & a finished double garage. Conveniently located close to shopping, nature, and AnthonyHenday Drive.
MLS®:
E4513863
E4513863
Type
Multifamily
Multifamily
Year Built
2016
2016
Style
2 Storey
2 Storey
Listed By
Hillary a Rilling, Real Broker
Source
REALTORS® Association of Edmonton
Last checked Oct 24 2026 at 2:11 AM GMT+0000
REALTORS® Association of Edmonton
Last checked Oct 24 2026 at 2:11 AM GMT+0000
Bathroom Details
- Full Bathrooms: 3
- Half Bathroom: 1
Interior Features
- Amenities: Dishwasher-Built-In
- Amenities: Dryer
- Amenities: Garage Control
- Amenities: Stove-Electric
- Amenities: Washer
- Amenities: Garage Opener
- Amenities: Microwave Hood Fan
- Amenities: Refrigerator
- Additional Rooms:
- Amenities: Air Conditioning-Central
- Amenities: See Remarks
- Amenities: All Window Coverings
Lot Information
- Landscaped
Property Features
- Foundation: Concrete Perimeter
Heating and Cooling
- Forced Air-1
- Natural Gas
Basement Information
- Full
- Finished
Exterior Features
- Roof: Asphalt Shingles
School Information
- Elementary School: Corpus Christi/Ellerslie
- Middle School: Corpus Christi/Ellerslie
- High School: Holy Trinity/Dr. Francis W
Garage
- Double Garage Detached
Parking
- Double Garage Detached
Stories
- 3
Living Area
- 1,542 sqft
Location
Disclaimer: Copyright 2024 REALTORS® Association of Edmonton IDX. Trademarks are owned or controlled by the Canadian Real Estate Association (CREA) and identify real estate professionals who are members of CREA (REALTOR®, REALTORS®) and/or the quality of services they provide (MLS®, Multiple Listing Service®). 10/23/26 19:11

