

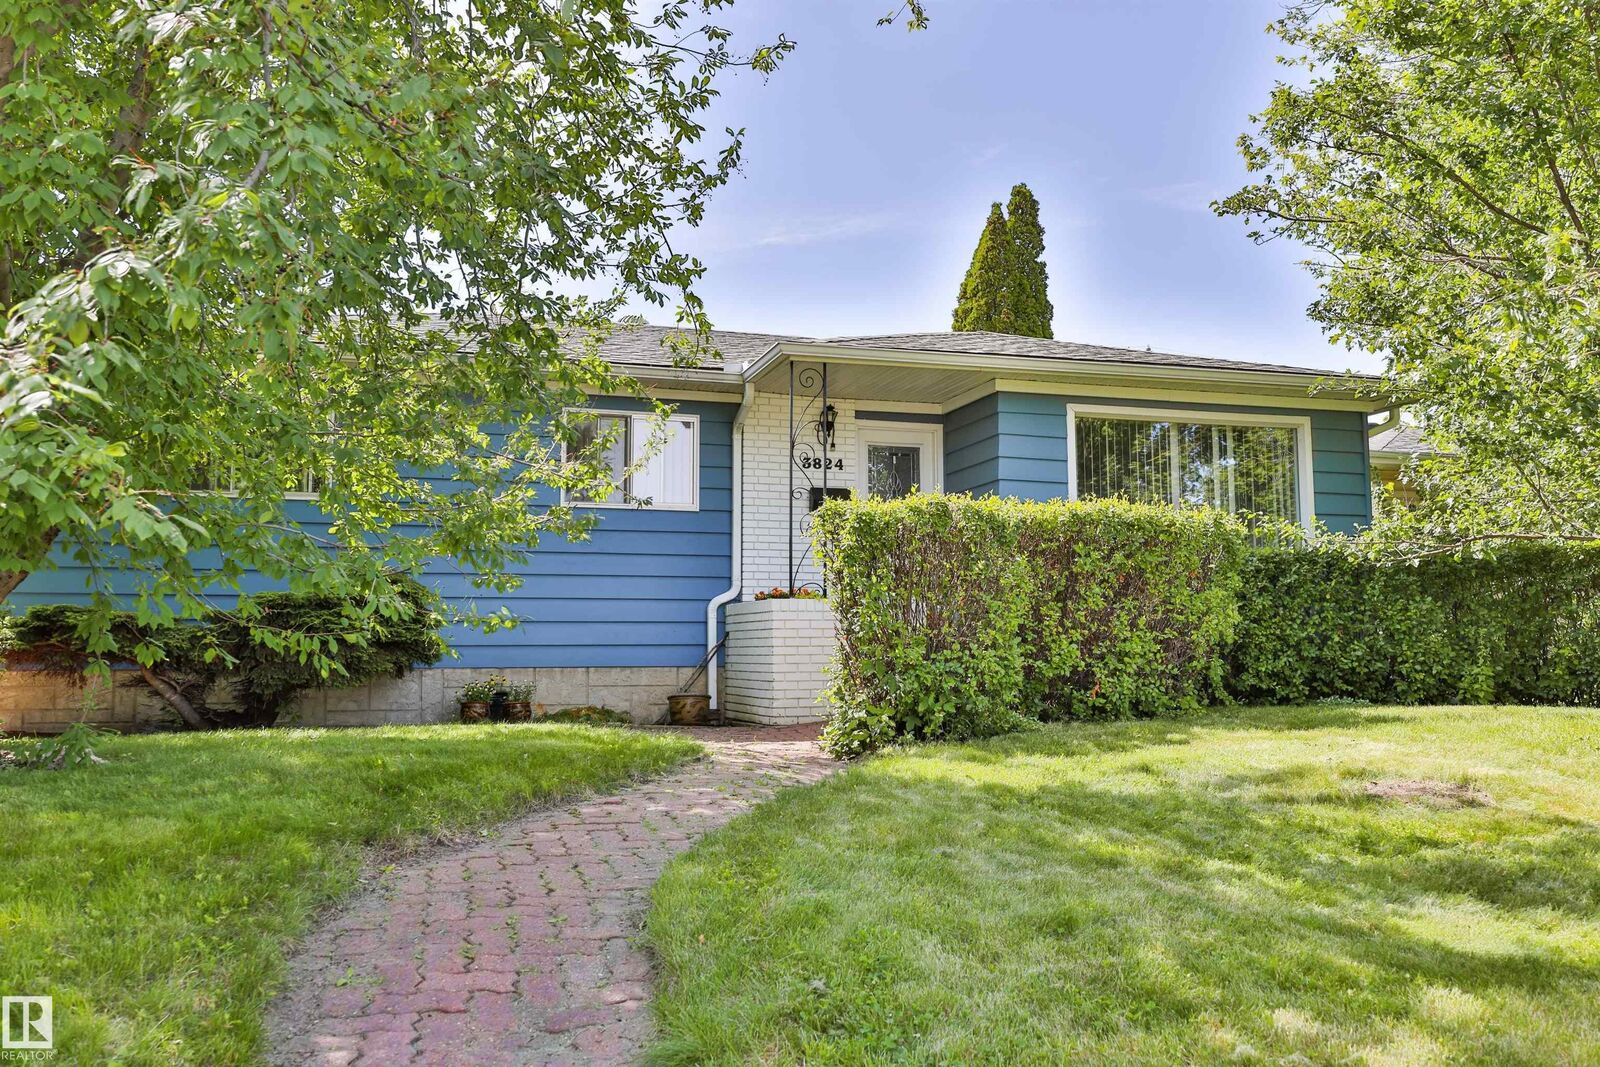
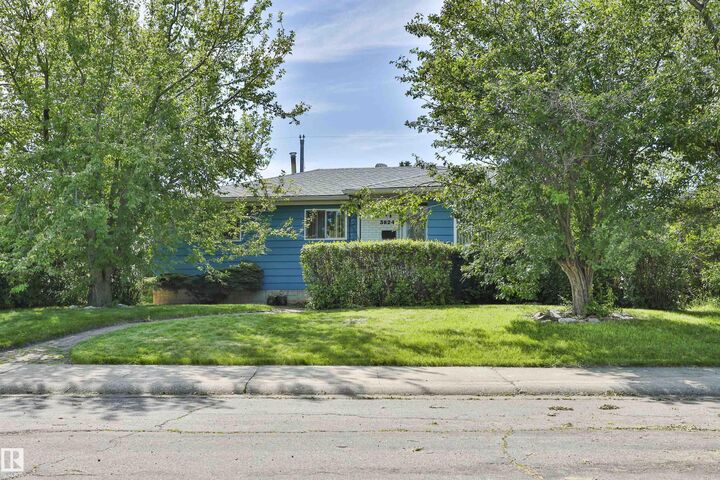
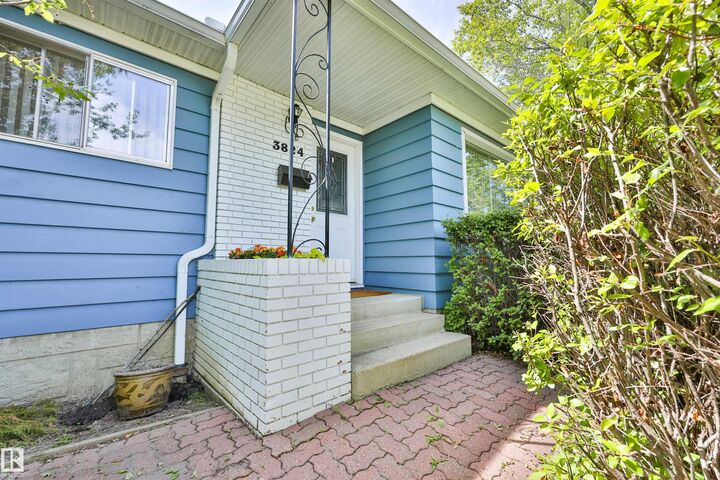
Listing Courtesy of: REALTORS® Association of Edmonton / Listed By: Alicia Lemaire, Maxwell Devonshire Realty
3824 111B Street NW Edmonton, AB T6J 1H5
Active
$348,130 (USD)
OPEN HOUSE TIMES
-
OPENSun, Jul 261:00 pm - 4:00 pm
Description
Come discover this adorable bungalow with 5 beds, 2 baths & a 2-car garage that's situated in a quiet cul-de-sac in the Greenfield Park Community; this house is ready for your next chapter and offers a seamless blend of comfort and practicality. The main floor living area is thoughtfully laid out with lots of family space. Looking out your west-facing kitchen window, you will discover your backyard. An ideal setting for outdoor relaxation, with your shaded deck & stone patio, both perfect for enjoying the fresh air & entertaining. Your garden plants include grapevines, rhubarb, hops, and many annuals, & the grass area is a great place for kids to play. The basement is ready for you to make it your own, with a large family living room, 2 bedrooms, and a bathroom. This is more than just a home; it's an opportunity to embrace a lifestyle of comfort and convenience in a truly appealing setting, close to all schools, shopping, & Whitemud Drive.
MLS®:
E4500266
E4500266
Type
Single-Family Home
Single-Family Home
Year Built
1965
1965
Style
Bungalow
Bungalow
Listed By
Alicia Lemaire, Maxwell Devonshire Realty
Source
REALTORS® Association of Edmonton
Last checked Jul 24 2026 at 1:50 AM GMT+0000
REALTORS® Association of Edmonton
Last checked Jul 24 2026 at 1:50 AM GMT+0000
Bathroom Details
- Full Bathrooms: 2
Interior Features
- Amenities: Dishwasher-Built-In
- Amenities: Dryer
- Amenities: Fan-Ceiling
- Amenities: Hood Fan
- Amenities: Stove-Electric
- Amenities: Washer
- Additional Rooms: Bedroom
- Amenities: Garage Opener
- Amenities: Refrigerator
- Amenities: Vacuum Systems
- Amenities: Oven-Microwave
- Amenities: Curtains and Blinds
- Amenities: Vacuum System Attachments
Lot Information
- Fruit Trees/Shrubs
- Landscaped
- Treed Lot
Property Features
- Foundation: Slab
Heating and Cooling
- Forced Air-1
- Natural Gas
Basement Information
- Full
- Partially Finished
Exterior Features
- Roof: Asphalt Shingles
School Information
- Elementary School: Greenfeild
- Middle School: Louis St. Laurent
- High School: Harry Ainlay
Garage
- Double Garage Detached
Parking
- Insulated
- Heated
- Front/Rear Drive Access
- Double Garage Detached
Stories
- 2
Living Area
- 1,043 sqft
Location
Disclaimer: Copyright 2024 REALTORS® Association of Edmonton IDX. Trademarks are owned or controlled by the Canadian Real Estate Association (CREA) and identify real estate professionals who are members of CREA (REALTOR®, REALTORS®) and/or the quality of services they provide (MLS®, Multiple Listing Service®). 7/23/26 18:50

