

Listing Courtesy of: REALTORS® Association of Edmonton / Listed By: Dawn J Morgan, eXp Realty
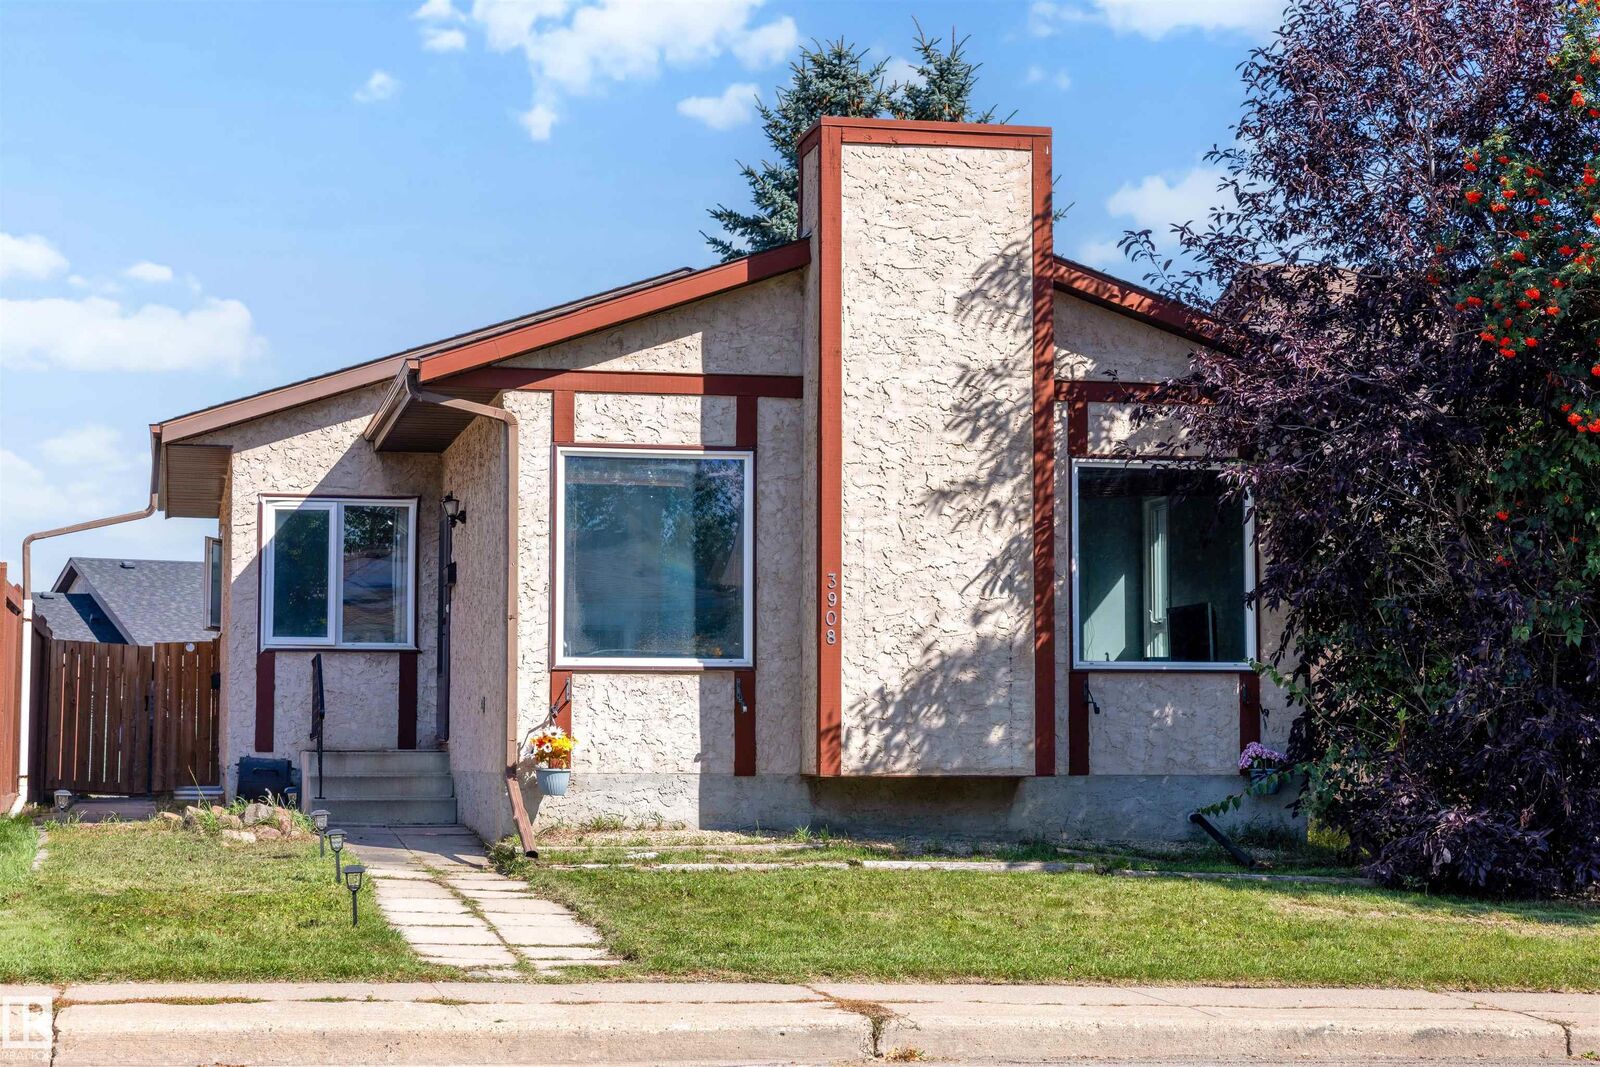
3908 41 Avenue NW Edmonton, AB T6L 5M4
Active
$295,257 (USD)
OPEN HOUSE TIMES
-
OPENSat, Aug 291:00 pm - 4:00 pm
Description
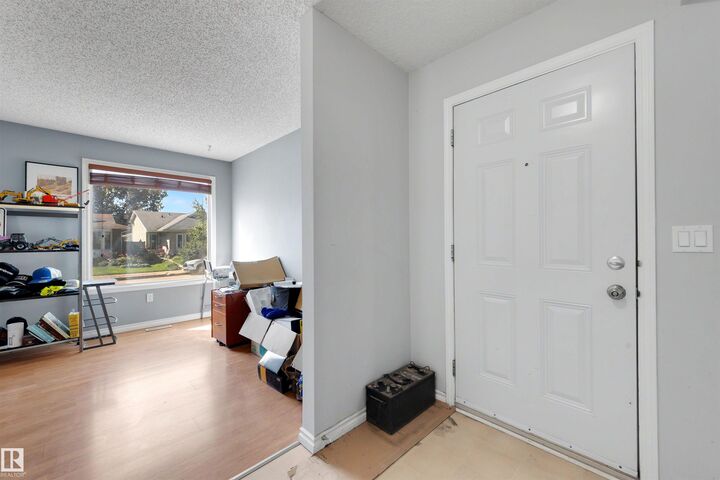
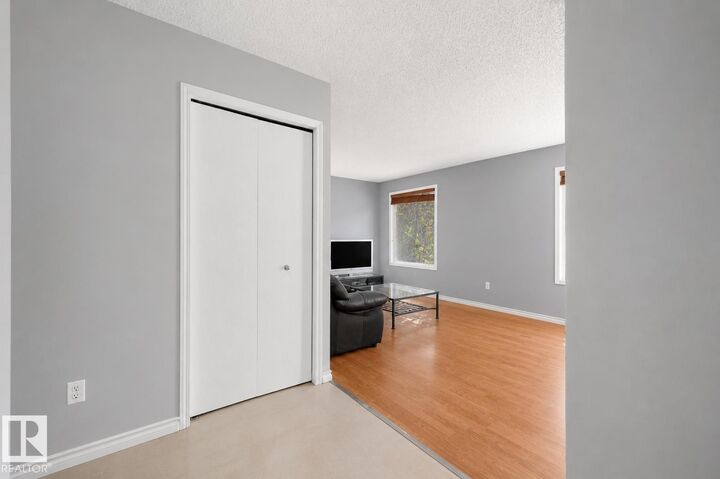
Whether you’re looking for a smart investment or a home with room for the whole family, this property offers a ton of flexibility. The main floor offers a spacious living room, an eat-in kitchen, a large primary bedroom, two additional bedrooms, a full bath and convenient main-floor laundry. The basement is completely separate from the main floor, with its own private entrance and its own full living space, including a second kitchen, large living and dining area, two massive bedrooms, a full bath and a second set of laundry. Major updates include the furnace and 50-year shingles in 2023, newer basement flooring, fresh paint throughout the basement and a HWT (2017). Outside, a fully fenced yard and double detached garage complete the property. With five bedrooms, two kitchens, two laundry areas and two completely separate living spaces, this home offers plenty of options for families, investors or anyone looking for additional space. Walking distance to two schools and just minutes from everything else.
MLS®:
E4505762
E4505762
Type
Single-Family Home
Single-Family Home
Year Built
1982
1982
Style
Bungalow
Bungalow
Listed By
Dawn J Morgan, eXp Realty
Source
REALTORS® Association of Edmonton
Last checked Aug 27 2026 at 9:56 PM GMT+0000
REALTORS® Association of Edmonton
Last checked Aug 27 2026 at 9:56 PM GMT+0000
Bathroom Details
- Full Bathrooms: 2
Interior Features
- Amenities: Dryer
- Amenities: Hood Fan
- Amenities: Washer
- Amenities: Refrigerators-Two
- Amenities: Stacked Washer/Dryer
- Amenities: Stoves-Two
- Additional Rooms: Bedroom Second Kitchen
Property Features
- Foundation: Concrete Perimeter
Heating and Cooling
- Natural Gas
- Forced Air-2
Basement Information
- Full
- Finished
Pool Information
- Public Swimming Pool
Exterior Features
- Roof: Asphalt Shingles
School Information
- Elementary School: Julia Kiniski, St Kateri
- Middle School: Thelma Chalifoux
- High School: Wp Wagner, Austin Obrien
Garage
- Double Garage Detached
Parking
- Double Garage Detached
Stories
- 2
Living Area
- 1,161 sqft
Location
Disclaimer: Copyright 2024 REALTORS® Association of Edmonton IDX. Trademarks are owned or controlled by the Canadian Real Estate Association (CREA) and identify real estate professionals who are members of CREA (REALTOR®, REALTORS®) and/or the quality of services they provide (MLS®, Multiple Listing Service®). 8/27/26 14:56

