

Listing Courtesy of: REALTORS® Association of Edmonton / Listed By: Rick Aujla, Century 21 Bravo Realty; Pj Sangha, Century 21 Bravo Realty
3911 67 Street NW Edmonton, AB T6K 2N7
Active
$649,900 (CAD)
OPEN HOUSE TIMES
-
OPENSat, Jul 181:00 pm - 5:00 pm

Description
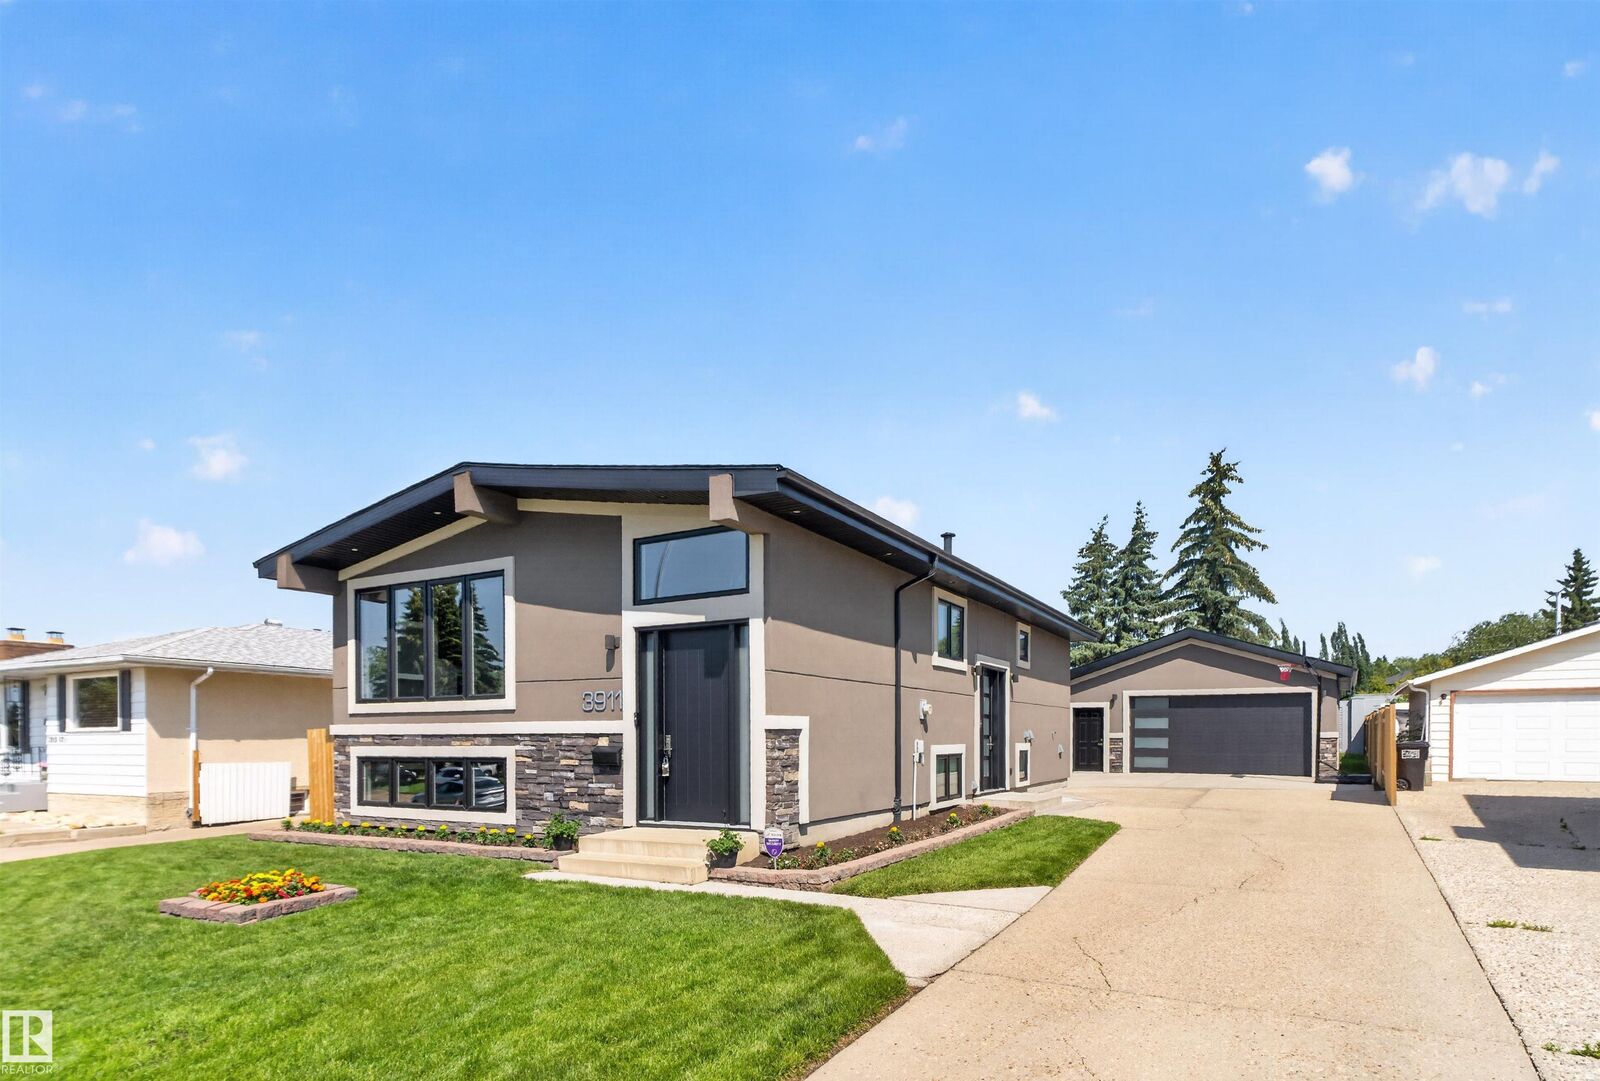
Built in 1978. Completely reimagined for today. This Mill Woods bi-level goes far beyond a cosmetic renovation, with a new exterior envelope, black metal-clad triple-pane windows, GAF shingles and an 8-ft entry that sets the tone. Inside, hand-scraped hardwood, granite counters, a floor-to-ceiling marble fireplace and spa-inspired baths bring custom detail to ~ 2,500 sq ft of developed living space. A side entrance leads to a finished lower level with its own kitchen, 2 bedrooms a full and half bath, giving parents, adult children or extended family privacy while staying connected. Then comes the feature few can match: a 25x23 attached garage with 10-ft ceilings, plus a separate ~13x13 workshop with its own overhead door and room to work or create. Add a 100-ft driveway with parking for 6+ vehicles and the LRT just steps away, and this becomes a rare fit for the buyer who wants space, flexibility and convenience without inheriting someone else's project. Everything here is already done.
MLS®:
E4498819
E4498819
Type
Single-Family Home
Single-Family Home
Year Built
1976
1976
Style
Bi-Level
Bi-Level
Listed By
Rick Aujla, Century 21 Bravo Realty
Pj Sangha, Century 21 Bravo Realty
Pj Sangha, Century 21 Bravo Realty
Source
REALTORS® Association of Edmonton
Last checked Jul 16 2026 at 1:45 AM GMT+0000
REALTORS® Association of Edmonton
Last checked Jul 16 2026 at 1:45 AM GMT+0000
Bathroom Details
- Full Bathrooms: 2
- Half Bathroom: 1
Interior Features
- Amenities: Dishwasher-Built-In
- Amenities: Garage Control
- Amenities: Hood Fan
- Amenities: Washer
- Amenities: Refrigerators-Two
- Amenities: Garage Opener
- Amenities: Air Conditioning-Central
- Amenities: Stacked Washer/Dryer
- Amenities: Oven-Microwave
- Amenities: Stoves-Two
- Amenities: Water Softener
- Amenities: Wine/Beverage Cooler
- Amenities: Water Conditioner
- Additional Rooms: Bedroom Recreation Room Second Kitchen Storage Room Storage Room Workshop
Lot Information
- Flat Site
- Level Land
- Landscaped
Property Features
- Foundation: Concrete Perimeter
Heating and Cooling
- Forced Air-1
- Natural Gas
Basement Information
- Full
- Finished
Exterior Features
- Roof: Asphalt Shingles
Garage
- Double Garage Detached
Parking
- Double Garage Detached
Stories
- 2
Living Area
- 1,473 sqft
Location
Disclaimer: Copyright 2024 REALTORS® Association of Edmonton IDX. Trademarks are owned or controlled by the Canadian Real Estate Association (CREA) and identify real estate professionals who are members of CREA (REALTOR®, REALTORS®) and/or the quality of services they provide (MLS®, Multiple Listing Service®). 7/15/26 18:45

