

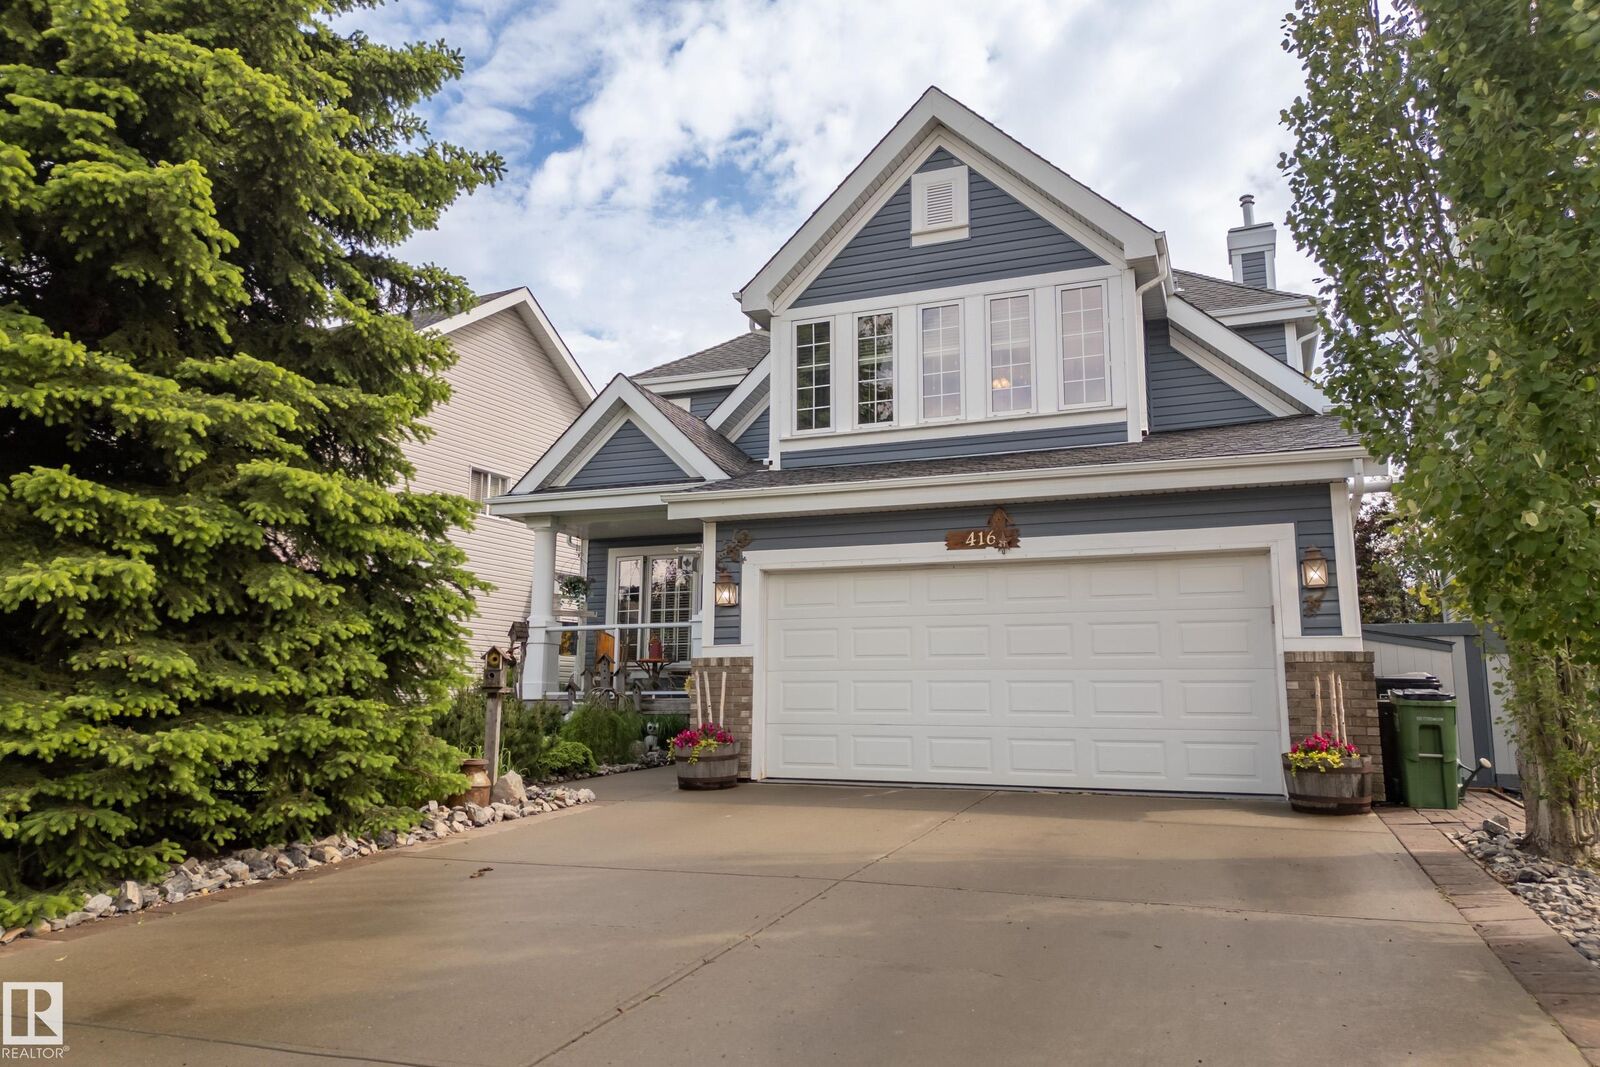
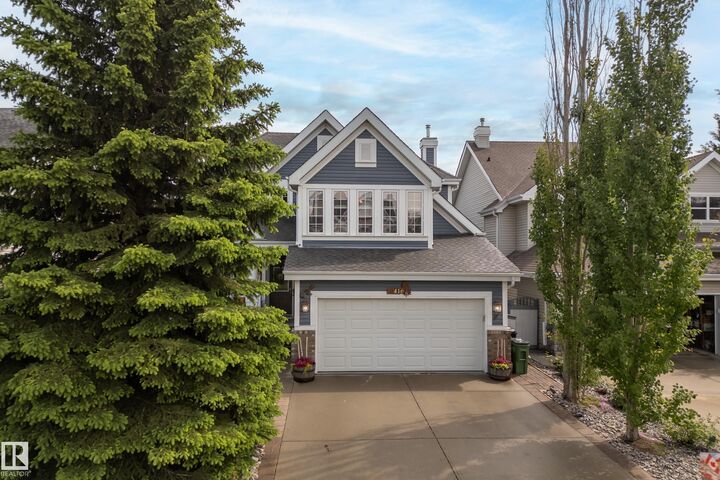
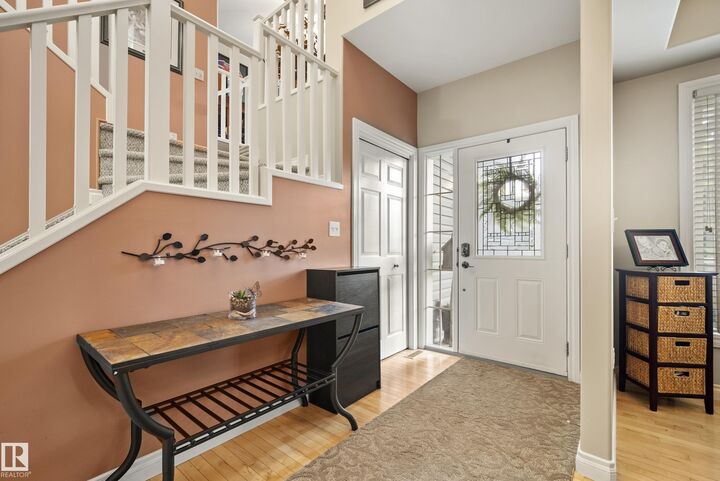
Listing Courtesy of: REALTORS® Association of Edmonton / Listed By: Laura Crawley, Century 21 Masters
416 Sparling Crest SW Edmonton, AB T6X 1G9
Active
$463,581 (USD)
OPEN HOUSE TIMES
-
OPENSun, Aug 211:00 am - 1:00 pm
-
OPENSat, Aug 812 noon - 2:00 pm

Description
WELCOME to this stunning home in the HEART OF SUMMERSIDE! Located in a quiet CUL-DE-SAC, this beautifully designed BURKE PERRY HOME offers the perfect blend of comfort, functionality, and style. The main floor impresses with an OPEN-CONCEPT layout — ideal for entertaining or unwinding. The CHEF-INSPIRED KITCHEN features a LARGE ISLAND, a spacious BREAKFAST NOOK, & a generous walk-through pantry. The MAIN FLOOR LAUNDRY adds everyday convenience. Upstairs, you will be impressed by the primary bedroom and BRIGHT ensuite, 2 ADDITIONAL BEDROOMS and a 4pc bath. The BONUS ROOM is the perfect flex space to tailor to your family's needs. The FULLY FINISHED basement creates a warm and inviting atmosphere — perfect as a family room, playroom or home theatre. Another bedroom and bathroom complete this level. Step outside to your PRIVATE BACKYARD OASIS featuring low-maintenance ARTIFICIAL TURF that stays lush and green all season long, beautiful gardens, a water feature and more! THE PERFECT FAMILY HOME AWAITS!
MLS®:
E4501708
E4501708
Type
Single-Family Home
Single-Family Home
Year Built
2004
2004
Style
2 Storey
2 Storey
Listed By
Laura Crawley, Century 21 Masters
Source
REALTORS® Association of Edmonton
Last checked Aug 1 2026 at 4:47 AM GMT+0000
REALTORS® Association of Edmonton
Last checked Aug 1 2026 at 4:47 AM GMT+0000
Bathroom Details
- Full Bathrooms: 3
- Half Bathroom: 1
Interior Features
- Amenities: Dishwasher-Built-In
- Amenities: Dryer
- Amenities: Fan-Ceiling
- Amenities: Garage Control
- Amenities: Hood Fan
- Amenities: Stove-Electric
- Amenities: Washer
- Amenities: Window Coverings
- Amenities: Refrigerator
- Amenities: Air Conditioning-Central
- Amenities: Vacuum Systems
- Amenities: Curtains and Blinds
- Amenities: Garage Heater
- Amenities: Tv Wall Mount
- Amenities: Hot Tub
- Additional Rooms: Laundry Room Breakfast Nook Recreation Room
Lot Information
- Fruit Trees/Shrubs
- Landscaped
- Low Maintenance Landscape
- Private Park Access
- Beach Access
- Lake Access Property
Property Features
- Foundation: Concrete Perimeter
Heating and Cooling
- Forced Air-1
- Natural Gas
Basement Information
- Full
- Finished
Exterior Features
- Roof: Asphalt Shingles
School Information
- Elementary School: Jan Reimer
- Middle School: Jan Reimer
- High School: J. Percy Page
Garage
- Double Garage Attached
Parking
- Double Garage Attached
Stories
- 3
Living Area
- 2,176 sqft
Location
Disclaimer: Copyright 2024 REALTORS® Association of Edmonton IDX. Trademarks are owned or controlled by the Canadian Real Estate Association (CREA) and identify real estate professionals who are members of CREA (REALTOR®, REALTORS®) and/or the quality of services they provide (MLS®, Multiple Listing Service®). 7/31/26 21:47

