

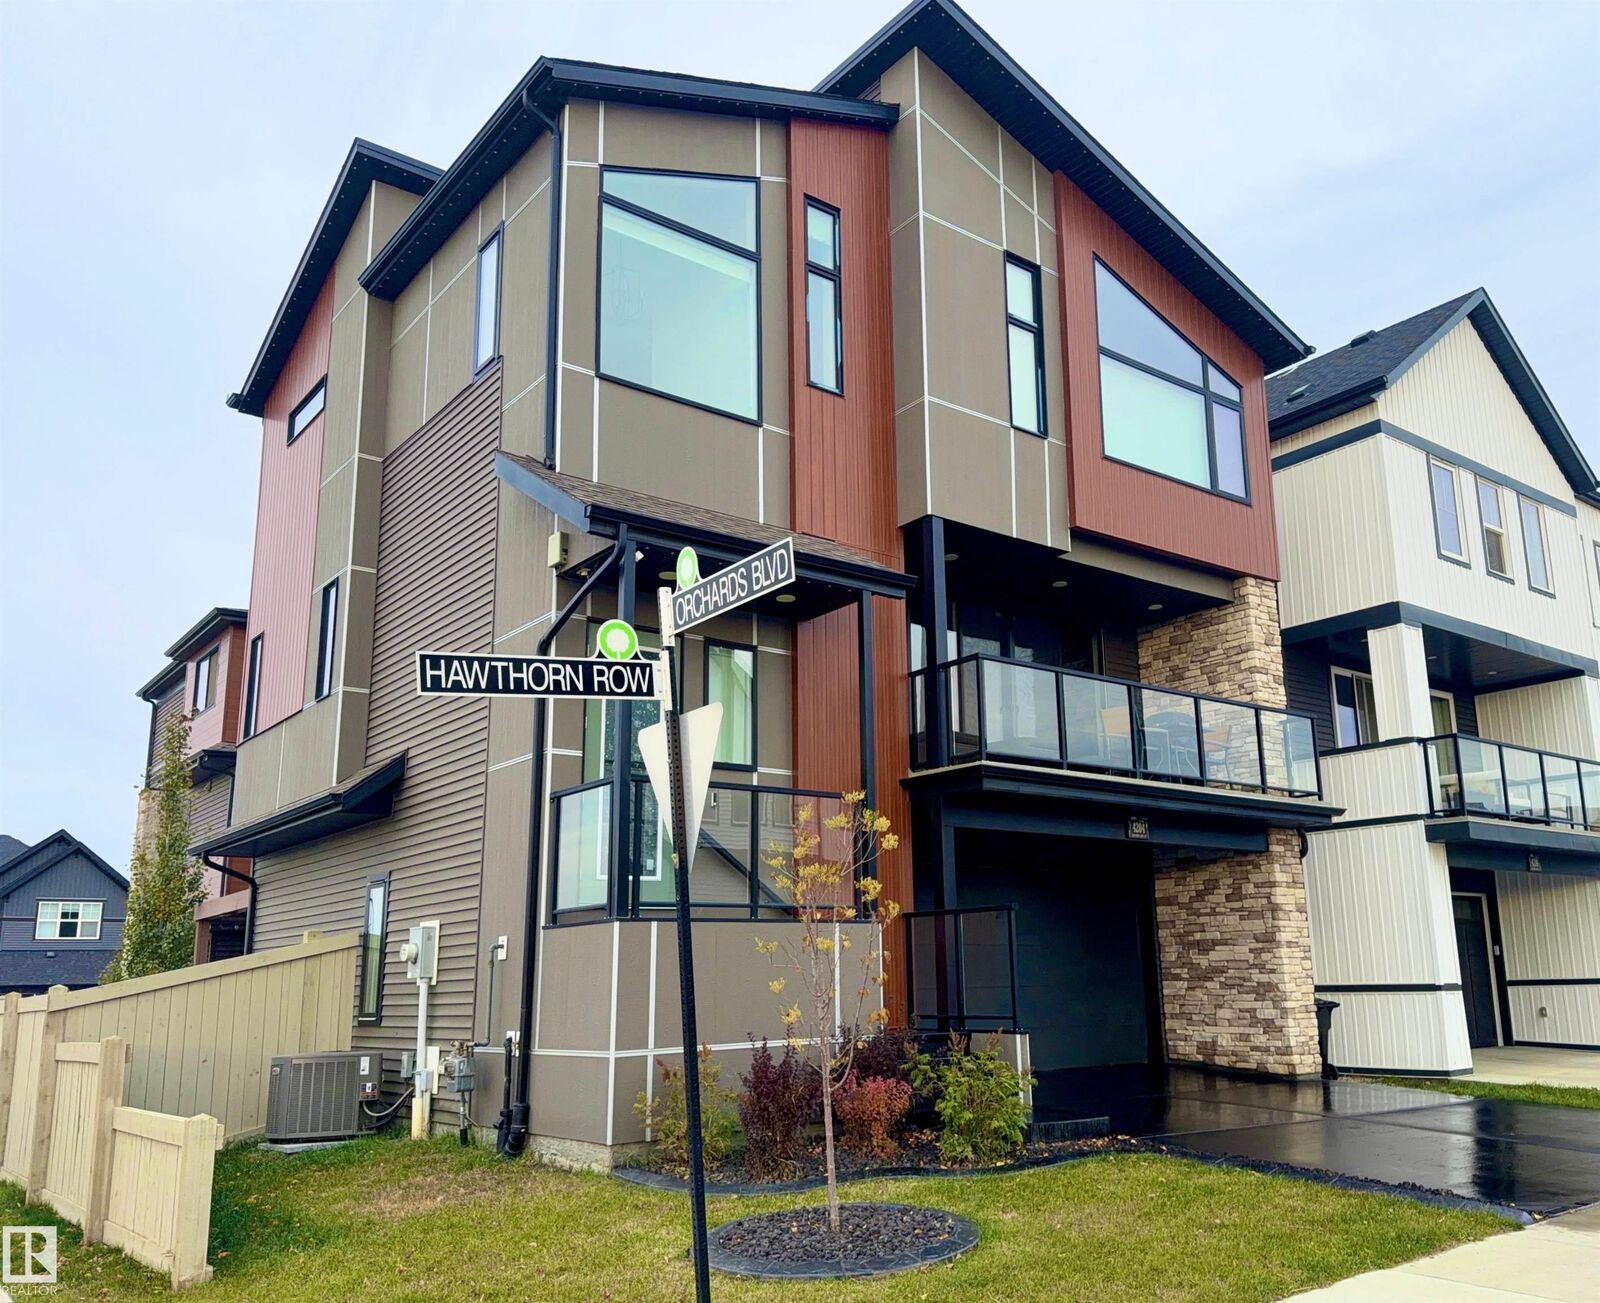
Listing Courtesy of: REALTORS® Association of Edmonton / Listed By: David C St. Jean, eXp Realty
4204 Hawthorn Row SW Edmonton, AB T6X 2Y7
Active
$437,595 (USD)
OPEN HOUSE TIMES
-
OPENSun, Oct 182:00 pm - 4:00 pm
Description
Welcome home to this immaculate 3-storey former show home, tucked on a corner lot. With more than 2000SqFt of beautifully designed space, you’ll feel at home the moment you step inside. The main level is bright & inviting, with 9ft ceilings, custom full-length automated drapes in the dining room & a striking tile-wrapped F/P anchoring the living room. The chef-inspired kitchen features a waterfall island, modern cabinetry & stainless steel appliances, with a cozy balcony just steps away. Upstairs, the primary bedroom is a true retreat with a large walk-in closet & luxurious 5pc ensuite, joined by two more bedrooms, a 4pc bath & laundry. The walk-out lower level adds a 4th bedroom & opens to a landscaped yard with a concrete patio, top of the line hot tub, pergola & permanent lighting. Smart-home features include app-controlled lighting, A/C, heating, locks & garage doors, plus an alarm system with cameras. The epoxy-floored double garage has designer lighting. All this home needs is YOU!
MLS®:
E4513296
E4513296
Type
Single-Family Home
Single-Family Home
Year Built
2022
2022
Style
3 Storey
3 Storey
Listed By
David C St. Jean, eXp Realty
Source
REALTORS® Association of Edmonton
Last checked Oct 16 2026 at 11:20 PM GMT+0000
REALTORS® Association of Edmonton
Last checked Oct 16 2026 at 11:20 PM GMT+0000
Bathroom Details
- Full Bathrooms: 2
- Half Bathroom: 1
Interior Features
- Amenities: Dishwasher-Built-In
- Amenities: Dryer
- Amenities: Garage Control
- Amenities: Washer
- Amenities: Garage Opener
- Amenities: Refrigerator
- Amenities: Air Conditioning-Central
- Amenities: Oven-Built-In
- Amenities: Oven-Microwave
- Amenities: Stove-Countertop Gas
- Additional Rooms: Storage Room Laundry Room
- Amenities: All Window Coverings
Lot Information
- Flat Site
- Corner Lot
- Landscaped
Property Features
- Foundation: Concrete Perimeter
Heating and Cooling
- Forced Air-1
- Natural Gas
Basement Information
- Finished
- Partial
Exterior Features
- Roof: Asphalt Shingles
Garage
- Double Garage Attached
Parking
- Double Garage Attached
Stories
- 3
Living Area
- 2,207 sqft
Location
Disclaimer: Copyright 2024 REALTORS® Association of Edmonton IDX. Trademarks are owned or controlled by the Canadian Real Estate Association (CREA) and identify real estate professionals who are members of CREA (REALTOR®, REALTORS®) and/or the quality of services they provide (MLS®, Multiple Listing Service®). 10/16/26 16:20

