


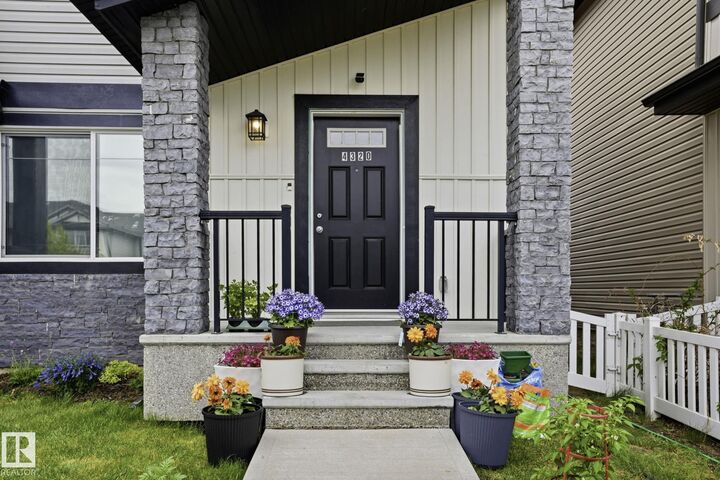

Listing Courtesy of: REALTORS® Association of Edmonton / Listed By: Brody Broome, Black Sheep Realty
4320 Annett Common SW Edmonton, AB T6W 2V5
Active
$310,804 (USD)
OPEN HOUSE TIMES
-
OPENSat, May 3012 noon - 2:00 pm

Description
Welcome to this beautifully maintained END UNIT in the sought-after community of Allard — offering NO CONDO FEES, a double attached garage, and a rare south-facing balcony. This 2-storey home features a bright open-concept main floor with large windows, spacious living and dining areas, and a modern kitchen perfect for everyday living and entertaining. Upstairs offers 3 spacious bedrooms including a primary suite with ensuite bath, plus added flex space ideal for a home office or family area. The full unfinished basement provides excellent future potential. Recent updates include upgraded LED lighting, updated faucets, new shower heads, and modern glass shower doors. Additional features include a whole-home ventilation system and water softener. Enjoy added privacy and extra natural light as an end unit, all while being walking distance to Dr. Lila Fahlman K-9 School, Dr. Anne Anderson High School, Heritage Valley Town Centre (EPL, grocery, restaurants, banking), parks, public transit, and major amenities
MLS®:
E4490691
E4490691
Type
Single-Family Home
Single-Family Home
Year Built
2015
2015
Style
2 Storey
2 Storey
Listed By
Brody Broome, Black Sheep Realty
Source
REALTORS® Association of Edmonton
Last checked May 29 2026 at 8:23 PM GMT+0000
REALTORS® Association of Edmonton
Last checked May 29 2026 at 8:23 PM GMT+0000
Bathroom Details
- Full Bathrooms: 2
- Half Bathroom: 1
Interior Features
- Amenities: Dishwasher-Built-In
- Amenities: Dryer
- Amenities: Stove-Electric
- Amenities: Washer
- Amenities: Refrigerator
- Additional Rooms:
Property Features
- Foundation: Concrete Perimeter
Heating and Cooling
- Forced Air-1
- Natural Gas
Basement Information
- Full
- Unfinished
Exterior Features
- Roof: Asphalt Shingles
Garage
- Double Garage Attached
Parking
- Double Garage Attached
Stories
- 2
Living Area
- 1,642 sqft
Location
Disclaimer: Copyright 2024 REALTORS® Association of Edmonton IDX. Trademarks are owned or controlled by the Canadian Real Estate Association (CREA) and identify real estate professionals who are members of CREA (REALTOR®, REALTORS®) and/or the quality of services they provide (MLS®, Multiple Listing Service®). 5/29/26 13:23

