

Listing Courtesy of: REALTORS® Association of Edmonton / Listed By: Candace Taha, Real Broker
4328 38 Street NW Edmonton, AB T6L 4K4
Active
$389,900 (CAD)
OPEN HOUSE TIMES
-
OPENSat, Sep 2612 noon - 4:00 pm
-
OPENSun, Sep 2712 noon - 2:00 pm

Description
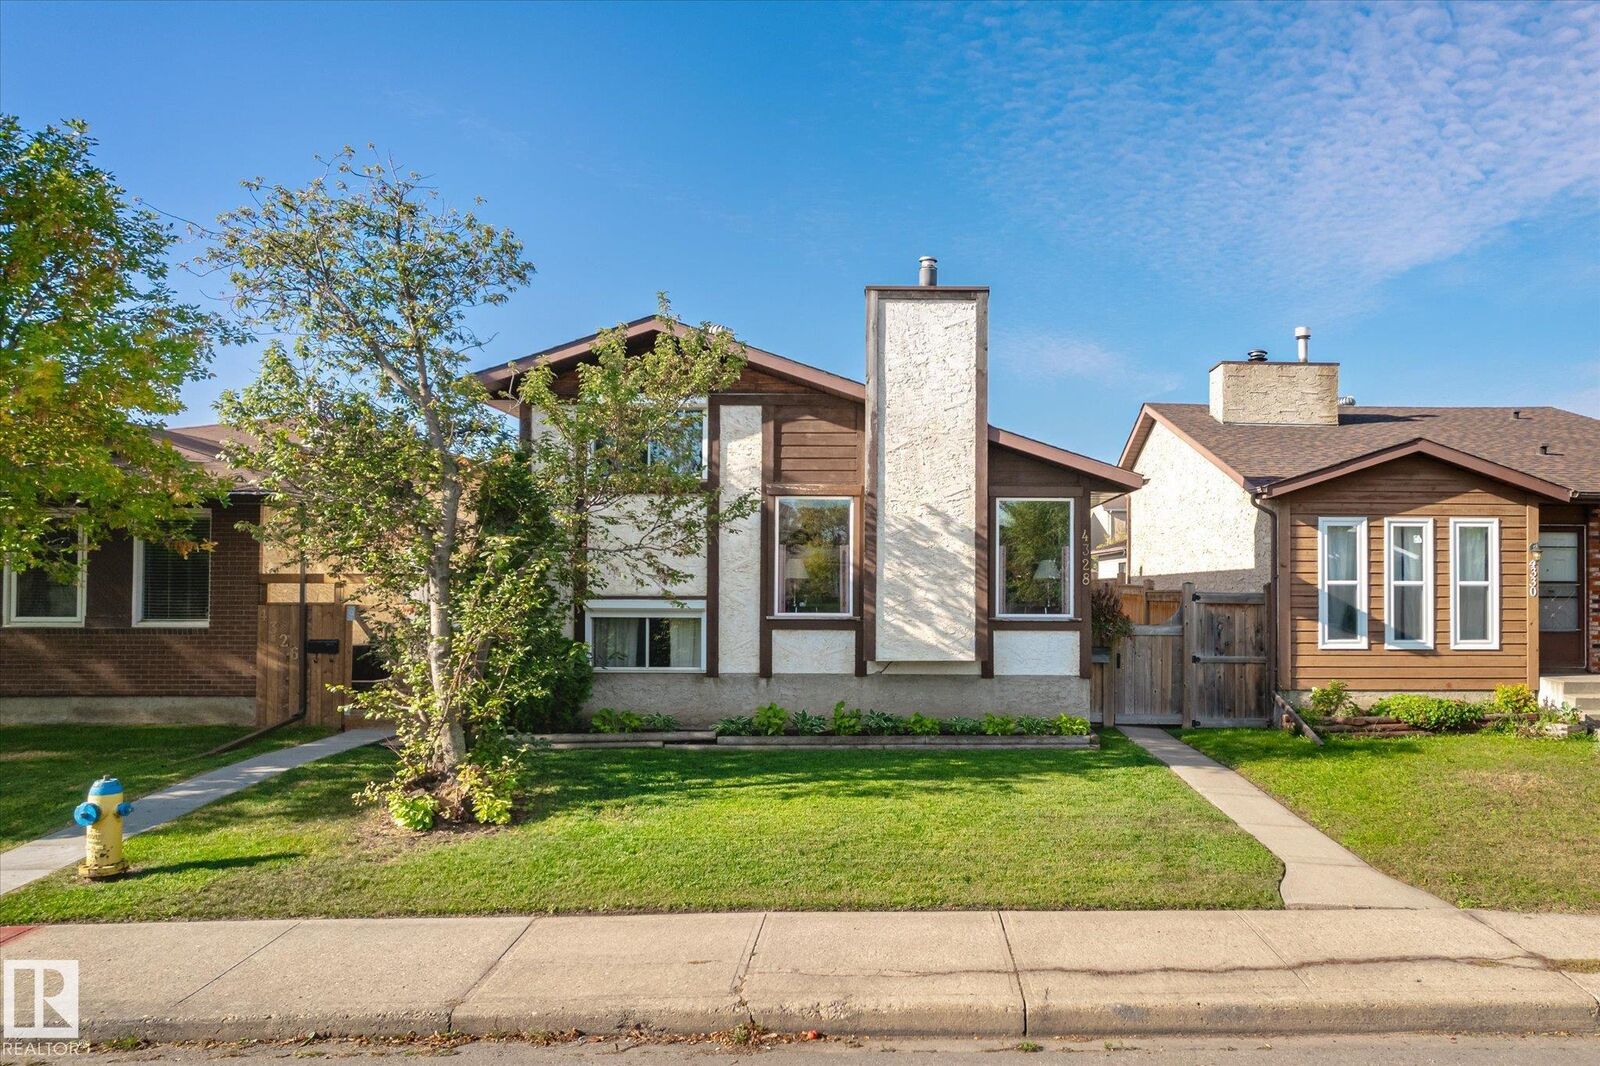
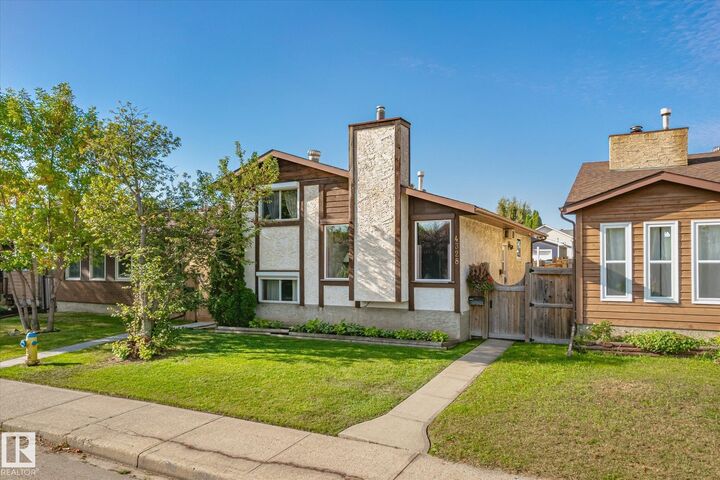
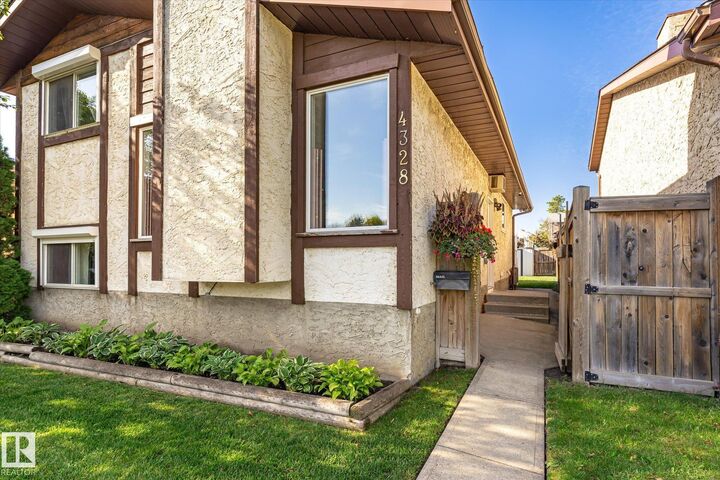
Welcome to family-friendly Kiniski Gardens! This well-cared-for 4-bedroom, 2-bath home offers a versatile 4-level split layout with plenty of room for the whole family with over 1700 ft2 of living space. The spacious, updated kitchen features bright white shaker cabinetry, while the inviting living room offers a cozy gas fireplace and an abundance of natural light. Upstairs, you'll find the primary bedroom, second bedroom and a 4-pc bath with updated tile flooring. The lower level offers two additional spacious bedrooms and another 4-pc bath. Head down to the 4th level to enjoy a large rec/family room plus plenty of storage in the laundry area. Pride of ownership shines throughout, from the beautifully maintained interior to the meticulous landscaping, newer fencing and covered deck and don't forget the oversized single garage with extra parking pad. Ideally located near schools, parks, shopping and amenities, with convenient access to Whitemud Drive and Anthony Henday. A wonderful place to call home!
MLS®:
E4510294
E4510294
Type
Single-Family Home
Single-Family Home
Year Built
1981
1981
Style
4 Level Split
4 Level Split
Listed By
Candace Taha, Real Broker
Source
REALTORS® Association of Edmonton
Last checked Sep 25 2026 at 3:54 AM GMT+0000
REALTORS® Association of Edmonton
Last checked Sep 25 2026 at 3:54 AM GMT+0000
Bathroom Details
- Full Bathrooms: 2
Interior Features
- Amenities: Dishwasher-Built-In
- Amenities: Dryer
- Amenities: Fan-Ceiling
- Amenities: Garage Control
- Amenities: Stove-Electric
- Amenities: Washer
- Amenities: Garage Opener
- Amenities: Microwave Hood Fan
- Amenities: Window Coverings
- Amenities: Refrigerator
- Amenities: Storage Shed
- Additional Rooms:
- Amenities: Vacuum Systems
- Amenities: Vacuum System Attachments
Lot Information
- Flat Site
- Landscaped
Property Features
- Foundation: Concrete Perimeter
Heating and Cooling
- Forced Air-1
- Natural Gas
Basement Information
- Full
- See Remarks
Exterior Features
- Roof: Asphalt Shingles
School Information
- Elementary School: Julia Kiniski School
- Middle School: Thelma Chalifoux
- High School: W.p Wagner School
Garage
- Single Garage Detached
Parking
- Single Garage Detached
- Over Sized
- Parking Pad Cement/Paved
Stories
- 4
Living Area
- 950 sqft
Location
Disclaimer: Copyright 2024 REALTORS® Association of Edmonton IDX. Trademarks are owned or controlled by the Canadian Real Estate Association (CREA) and identify real estate professionals who are members of CREA (REALTOR®, REALTORS®) and/or the quality of services they provide (MLS®, Multiple Listing Service®). 9/24/26 20:54

