

Listing Courtesy of: REALTORS® Association of Edmonton / Listed By: Taylor J Hack, Remax River City
445 Brintnell Boulevard NW 33 Edmonton, AB T5Y 0V5
Active
$335,000 (CAD)
OPEN HOUSE TIMES
-
OPENSat, Jul 2512 noon - 3:00 pm
-
OPENSun, Jul 2612 noon - 3:00 pm
Description
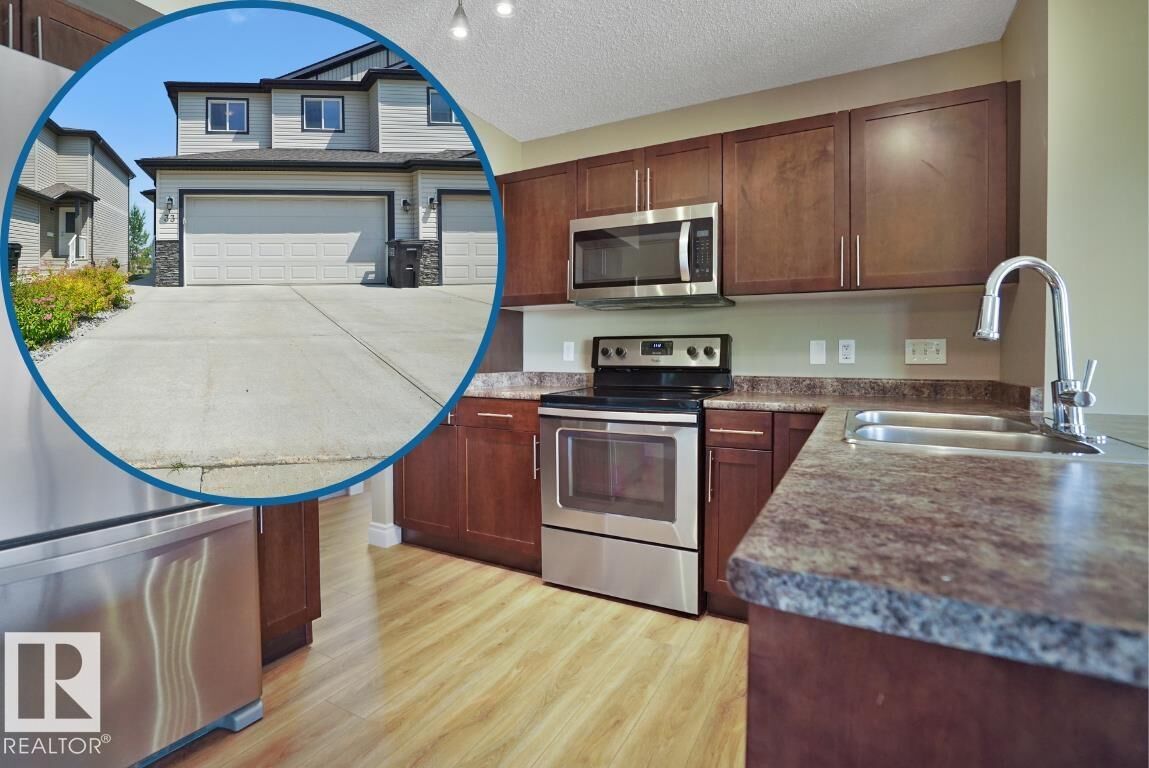
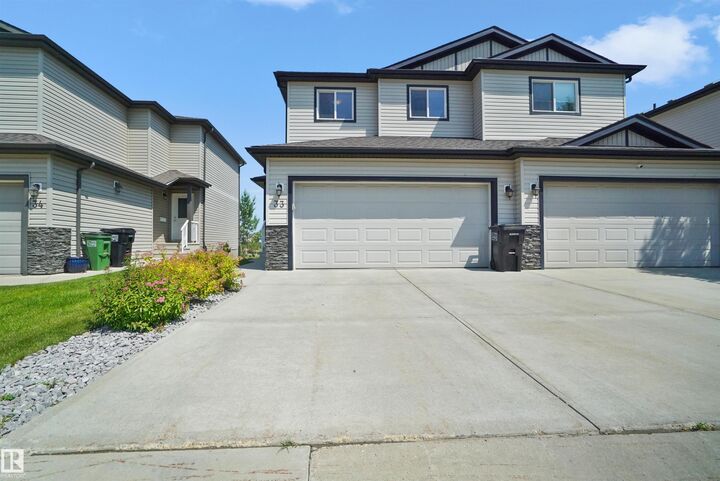
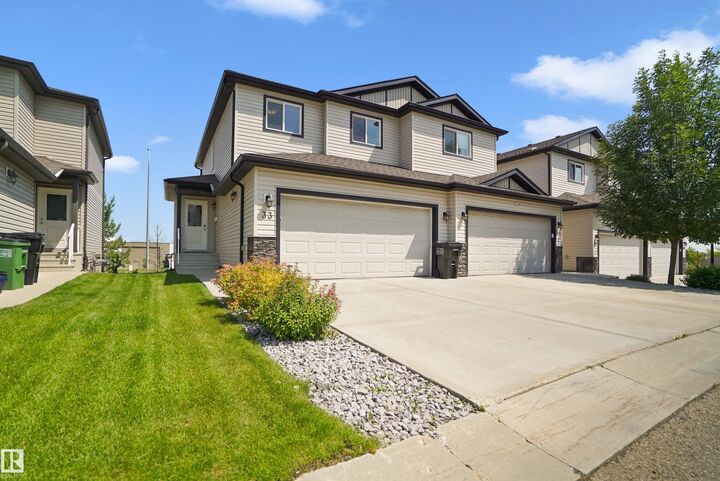
Welcome to this move-in ready 2-storey half duplex condo located in the family-friendly community of Brintnell. Visit the REALTOR®’s website for more details. Freshly updated with new paint, carpet & vinyl plank flooring throughout. This well-maintained home offers a functional layout with 3 bedrooms, a full bath & ensuite upstairs. The spacious upstairs laundry room adds everyday convenience, while the thoughtful floor plan ensures there’s room for everyone & a place for everything. A double attached garage provides secure parking & storage, while low-maintenance condo living means snow removal and grass cutting are taken care of for you. Enjoy the convenience of having shopping, restaurants, and everyday amenities within walking distance, plus Manning Town Centre is just a short drive away. Commuting is easy with quick access to the Henday & CFB Edmonton is only 15 mins away. Offering the perfect balance of comfort, recent updates & an unbeatable location, this home is ready to welcome its next owners.
MLS®:
E4500482
E4500482
Type
Multifamily
Multifamily
Year Built
2014
2014
Style
2 Storey
2 Storey
Listed By
Taylor J Hack, Remax River City
Source
REALTORS® Association of Edmonton
Last checked Jul 25 2026 at 3:30 AM GMT+0000
REALTORS® Association of Edmonton
Last checked Jul 25 2026 at 3:30 AM GMT+0000
Bathroom Details
- Full Bathrooms: 2
- Half Bathroom: 1
Interior Features
- Amenities: Dishwasher-Built-In
- Amenities: Dryer
- Amenities: Garage Control
- Amenities: Stove-Electric
- Amenities: Washer
- Amenities: Garage Opener
- Amenities: Microwave Hood Fan
- Amenities: Refrigerator
- Amenities: Curtains and Blinds
- Additional Rooms: Laundry Room
Lot Information
- Landscaped
Property Features
- Foundation: Concrete Perimeter
Heating and Cooling
- Forced Air-1
- Natural Gas
Basement Information
- Full
- Unfinished
Exterior Features
- Roof: Asphalt Shingles
School Information
- Elementary School: Delwood School (K-6)
- Middle School: Balwin School (7-9)
- High School: M.e Lazerte (10-12)
Garage
- Double Garage Attached
Parking
- Double Garage Attached
Stories
- 2
Living Area
- 1,382 sqft
Location
Disclaimer: Copyright 2024 REALTORS® Association of Edmonton IDX. Trademarks are owned or controlled by the Canadian Real Estate Association (CREA) and identify real estate professionals who are members of CREA (REALTOR®, REALTORS®) and/or the quality of services they provide (MLS®, Multiple Listing Service®). 7/24/26 20:30

