

Listing Courtesy of: REALTORS® Association of Edmonton / Listed By: Cory Brown, Real Broker
5147 Crabapple Link SW Edmonton, AB T6X 1X1
Active
$559,900 (CAD)
OPEN HOUSE TIMES
-
OPENSat, Aug 81:00 pm - 3:00 pm
-
OPENSat, Aug 81:00 pm - 3:00 pm

Description
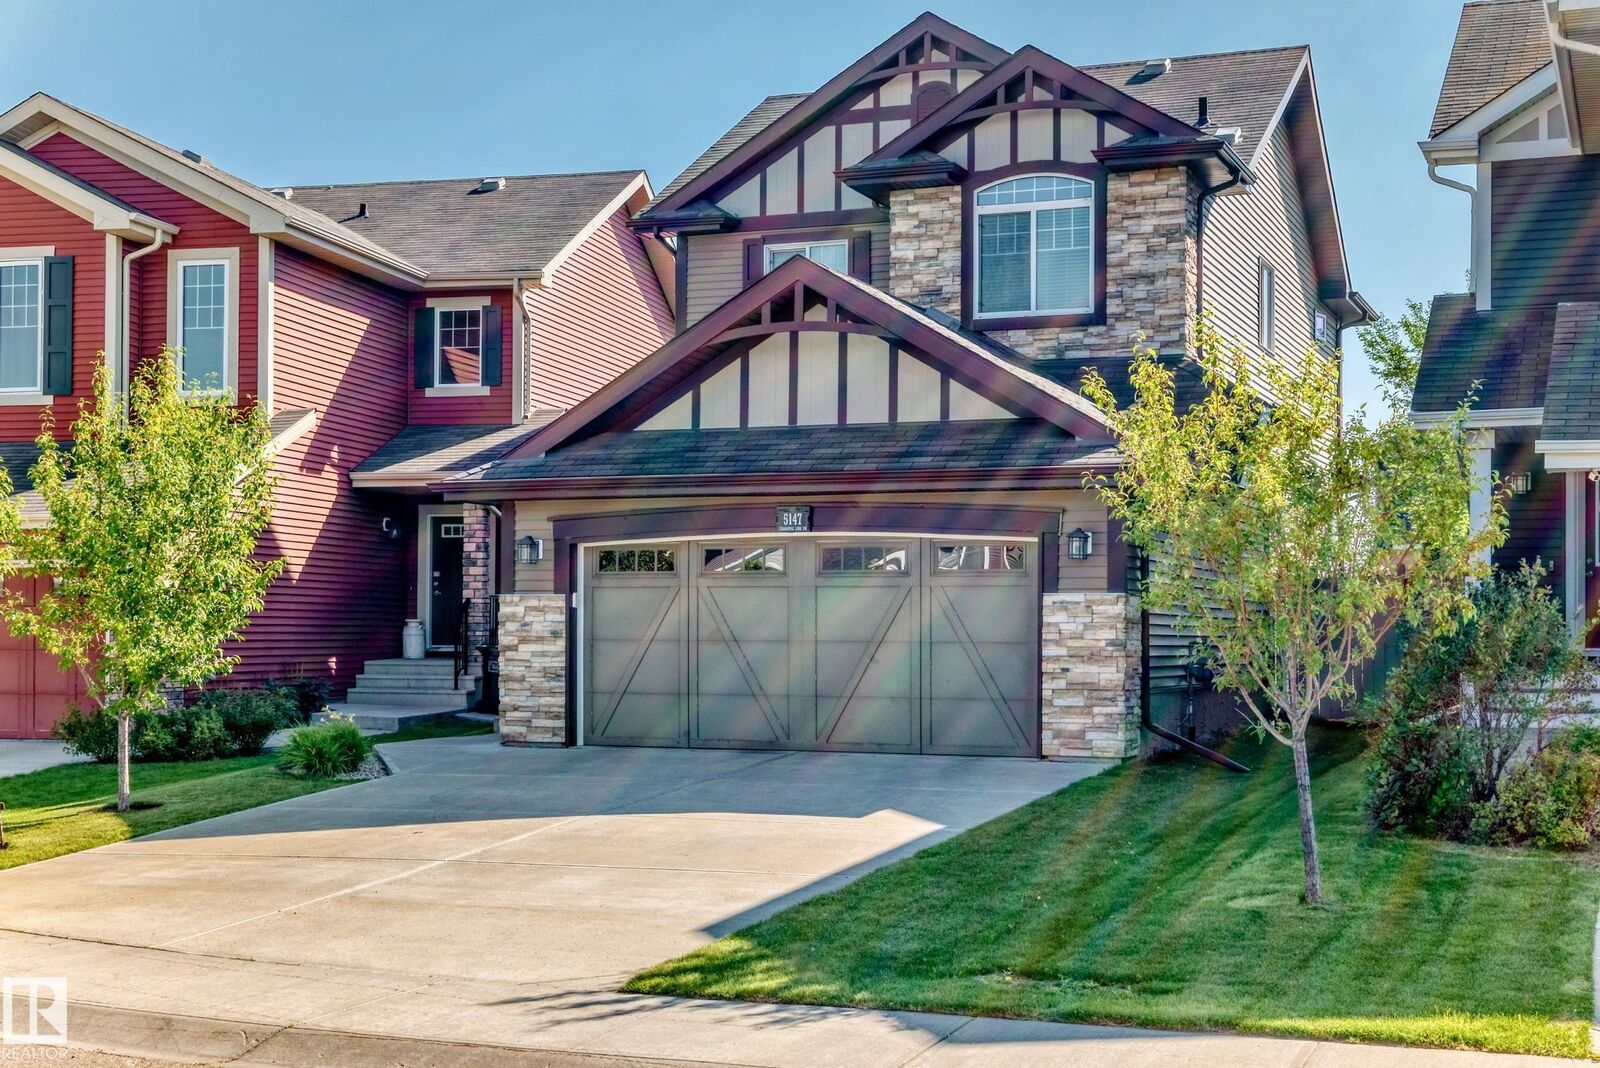
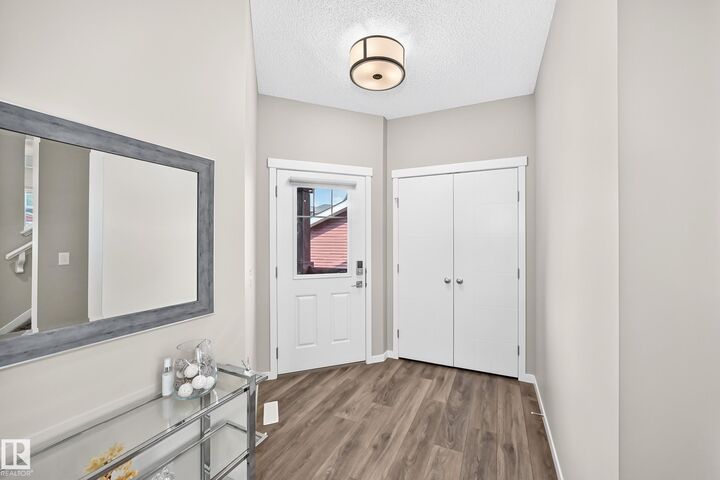
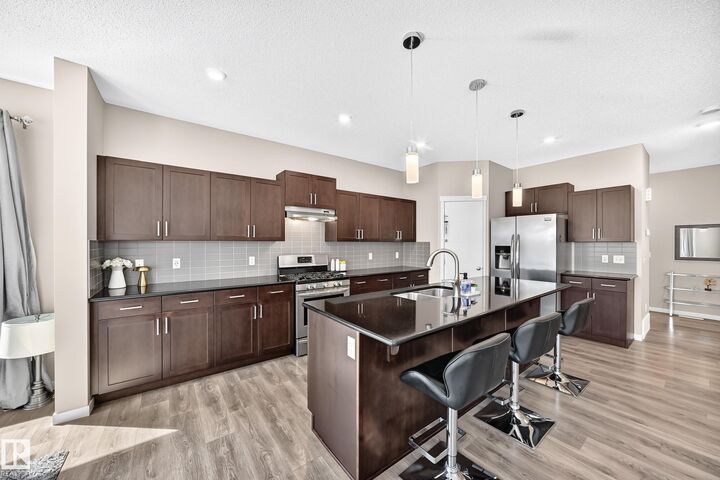
Beautiful home with pride of ownership throughout! This impressive 4-bed, 4-bath home offers over 2,200 sq ft. of thoughtfully designed living space and has been lovingly cared for by the original homeowners. Featuring 9ft ceilings on the main and lower levels, the home feels bright and spacious. Chef-inspired kitchen features a large island, granite countertops, SS appliances, gas stove and HUGE walk-in pantry. The bright living room opens off the kitchen, perfect for family living and entertaining. Upstairs, the grand primary retreat features a walk-in closet and private ensuite. The BUIDLER-FINISHED basement impresses with 9-ft ceilings, gas fireplace, a living room, fourth bedroom and bath. Enjoy the private backyard from the deck with NO REAR NEIGHBOURS, backing onto a quiet walking path. Complete with an oversized double garage and access to The Orchards clubhouse, tennis courts, schools, parks, shopping and restaurants. BONUS a second sump pump added by owner for peace of mind. Don't miss it
MLS®:
E4502800
E4502800
Type
Single-Family Home
Single-Family Home
Year Built
2016
2016
Style
2 Storey
2 Storey
Listed By
Cory Brown, Real Broker
Source
REALTORS® Association of Edmonton
Last checked Aug 8 2026 at 7:20 AM GMT+0000
REALTORS® Association of Edmonton
Last checked Aug 8 2026 at 7:20 AM GMT+0000
Bathroom Details
- Full Bathrooms: 3
- Half Bathroom: 1
Interior Features
- Amenities: Dryer
- Amenities: Hood Fan
- Amenities: Garage Opener
- Amenities: Window Coverings
- Amenities: Stove-Gas
- Amenities: Curtains and Blinds
- Amenities: Dishwasher - Energy Star
- Amenities: Refrigerator-Energy Star
- Amenities: Washer - Energy Star
- Additional Rooms: Recreation Room Pantry
Lot Information
- Fruit Trees/Shrubs
Property Features
- Foundation: Concrete Perimeter
Heating and Cooling
- Forced Air-1
- Natural Gas
Basement Information
- Full
- Finished
Exterior Features
- Roof: Asphalt Shingles
School Information
- Elementary School: Michael Strembitsky School
- Middle School: Divine Mercy
- High School: James Reimer
Garage
- Double Garage Attached
Parking
- Double Garage Attached
- Over Sized
Stories
- 3
Living Area
- 1,656 sqft
Location
Disclaimer: Copyright 2024 REALTORS® Association of Edmonton IDX. Trademarks are owned or controlled by the Canadian Real Estate Association (CREA) and identify real estate professionals who are members of CREA (REALTOR®, REALTORS®) and/or the quality of services they provide (MLS®, Multiple Listing Service®). 8/8/26 00:20

