

Listing Courtesy of: REALTORS® Association of Edmonton / Listed By: Reinee L Bouclin, Maxwell Challenge Realty
5233 22 Avenue SW Edmonton, AB T6X 2H8
Active
$299,904 (USD)
OPEN HOUSE TIMES
-
OPENSun, Jul 1211:00 am - 1:00 pm
Description
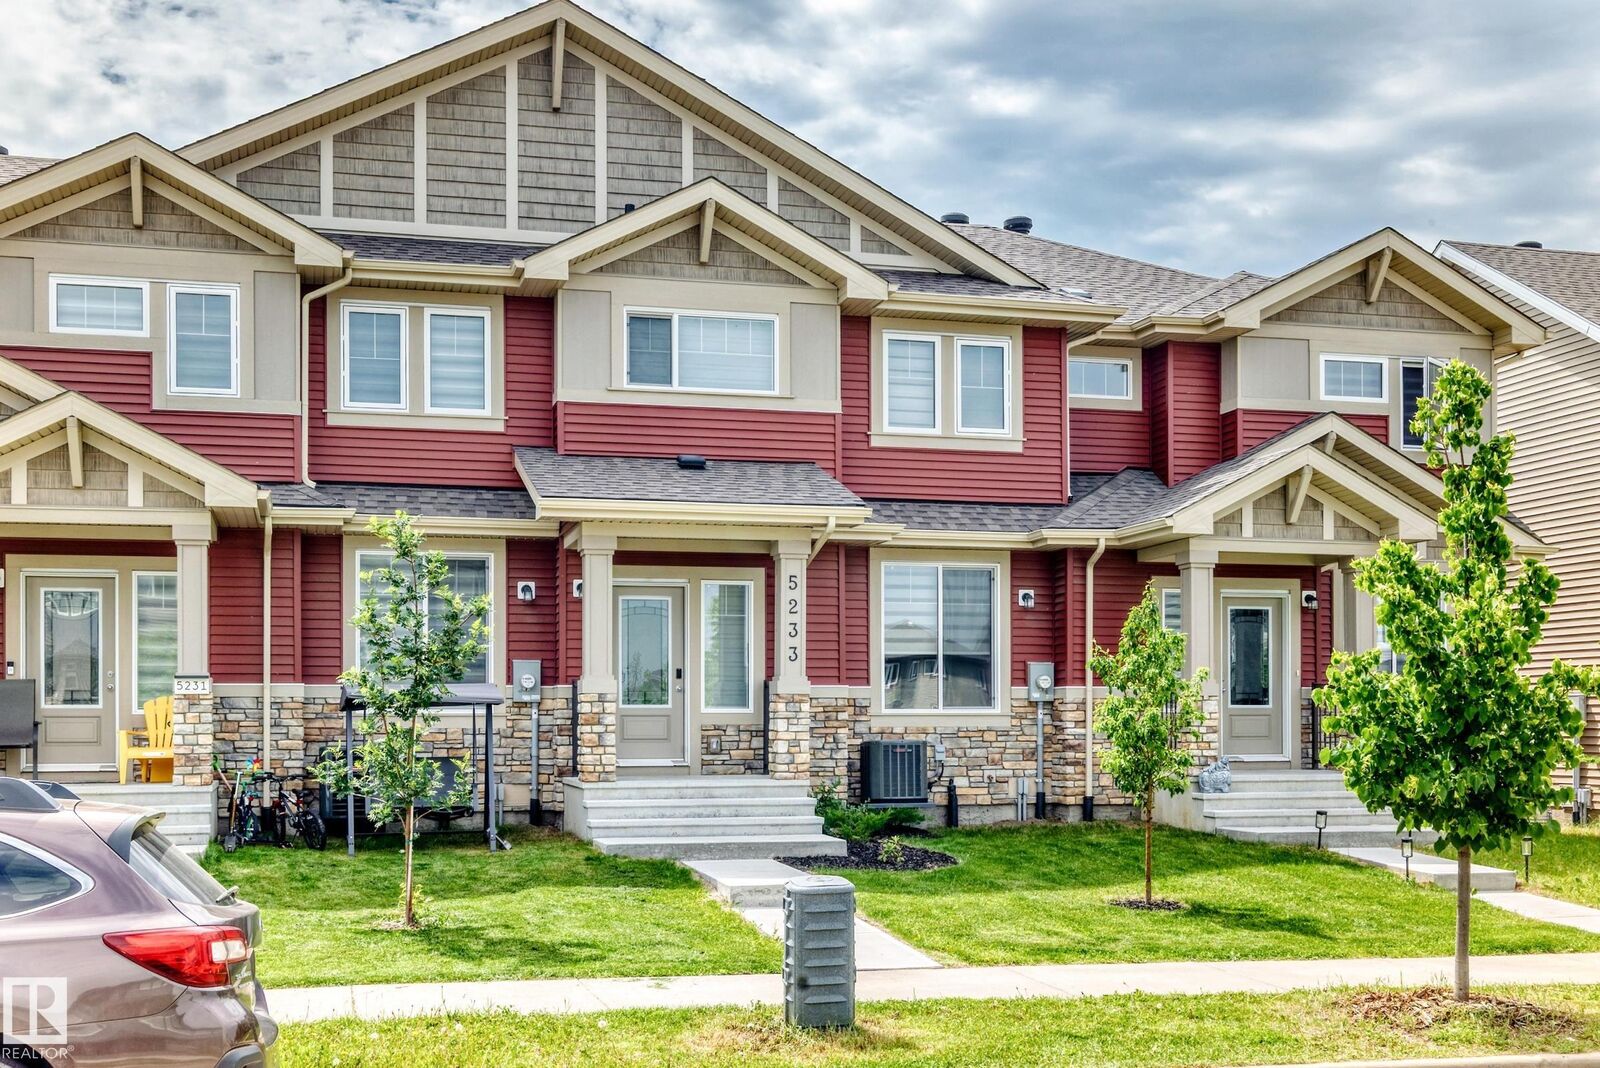
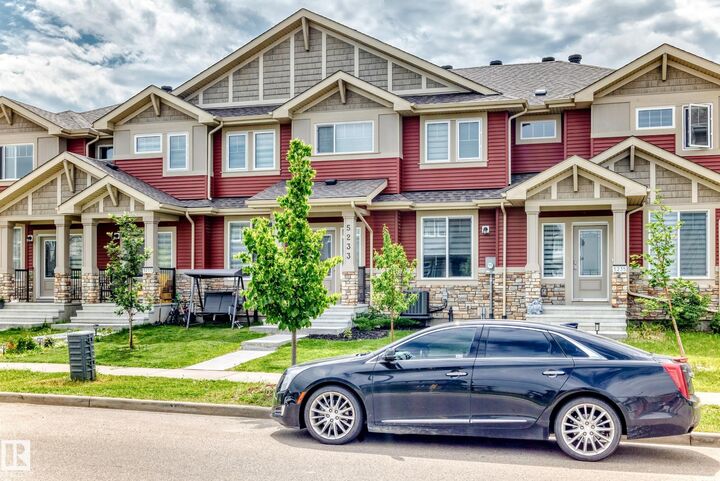
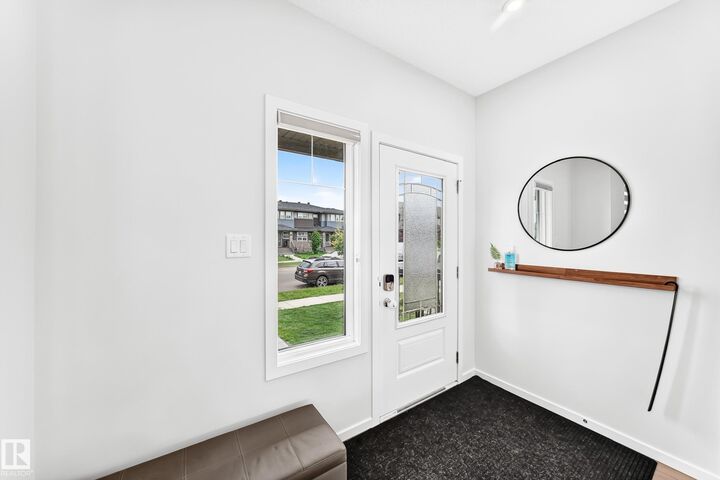
Discover exceptional value in this beautifully appointed, like-new home offering sophisticated finishes & thoughtful design throughout. The bright open-concept main floor showcases durable vinyl plank flooring, quartz countertops, a large island, stainless steel appliances & a stylish 2-pc bath--perfect for everyday living & entertaining. A wide staircase leads to the spacious upper level featuring a serene primary retreat with a walk-in closet and private 4-pc ensuite, plus 2 additional generously sized bedrooms accented with elegant wainscoting, another full 4-pc bath & convenient upstairs laundry. The basement is open for future development, allowing you to customize additional living space to suit your needs. Complete with a double garage and ideally located near schools, shopping, parks, public transit, and everyday amenities. Central AC, new MASSIVE deck & work bench/garage shelving is an added bonus. Still covered under the remaining 5 and 10-year new home warranty.
MLS®:
E4497784
E4497784
Type
Single-Family Home
Single-Family Home
Year Built
2022
2022
Style
2 Storey
2 Storey
Listed By
Reinee L Bouclin, Maxwell Challenge Realty
Source
REALTORS® Association of Edmonton
Last checked Jul 11 2026 at 5:28 AM GMT+0000
REALTORS® Association of Edmonton
Last checked Jul 11 2026 at 5:28 AM GMT+0000
Bathroom Details
- Full Bathrooms: 2
- Half Bathroom: 1
Interior Features
- Amenities: Dishwasher-Built-In
- Amenities: Dryer
- Amenities: Hood Fan
- Amenities: Stove-Electric
- Amenities: Washer
- Amenities: Window Coverings
- Amenities: Refrigerator
- Additional Rooms:
- Amenities: Air Conditioning-Central
Property Features
- Foundation: Concrete Perimeter
Heating and Cooling
- Forced Air-1
- Natural Gas
Basement Information
- Full
- Unfinished
Pool Information
- Public Swimming Pool
Exterior Features
- Roof: Asphalt Shingles
Garage
- Double Garage Detached
Parking
- Double Garage Detached
Stories
- 2
Living Area
- 1,506 sqft
Location
Disclaimer: Copyright 2024 REALTORS® Association of Edmonton IDX. Trademarks are owned or controlled by the Canadian Real Estate Association (CREA) and identify real estate professionals who are members of CREA (REALTOR®, REALTORS®) and/or the quality of services they provide (MLS®, Multiple Listing Service®). 7/10/26 22:28

