

Listing Courtesy of: REALTORS® Association of Edmonton / Listed By: Soudabeh Mobin, Re/Max Excellence
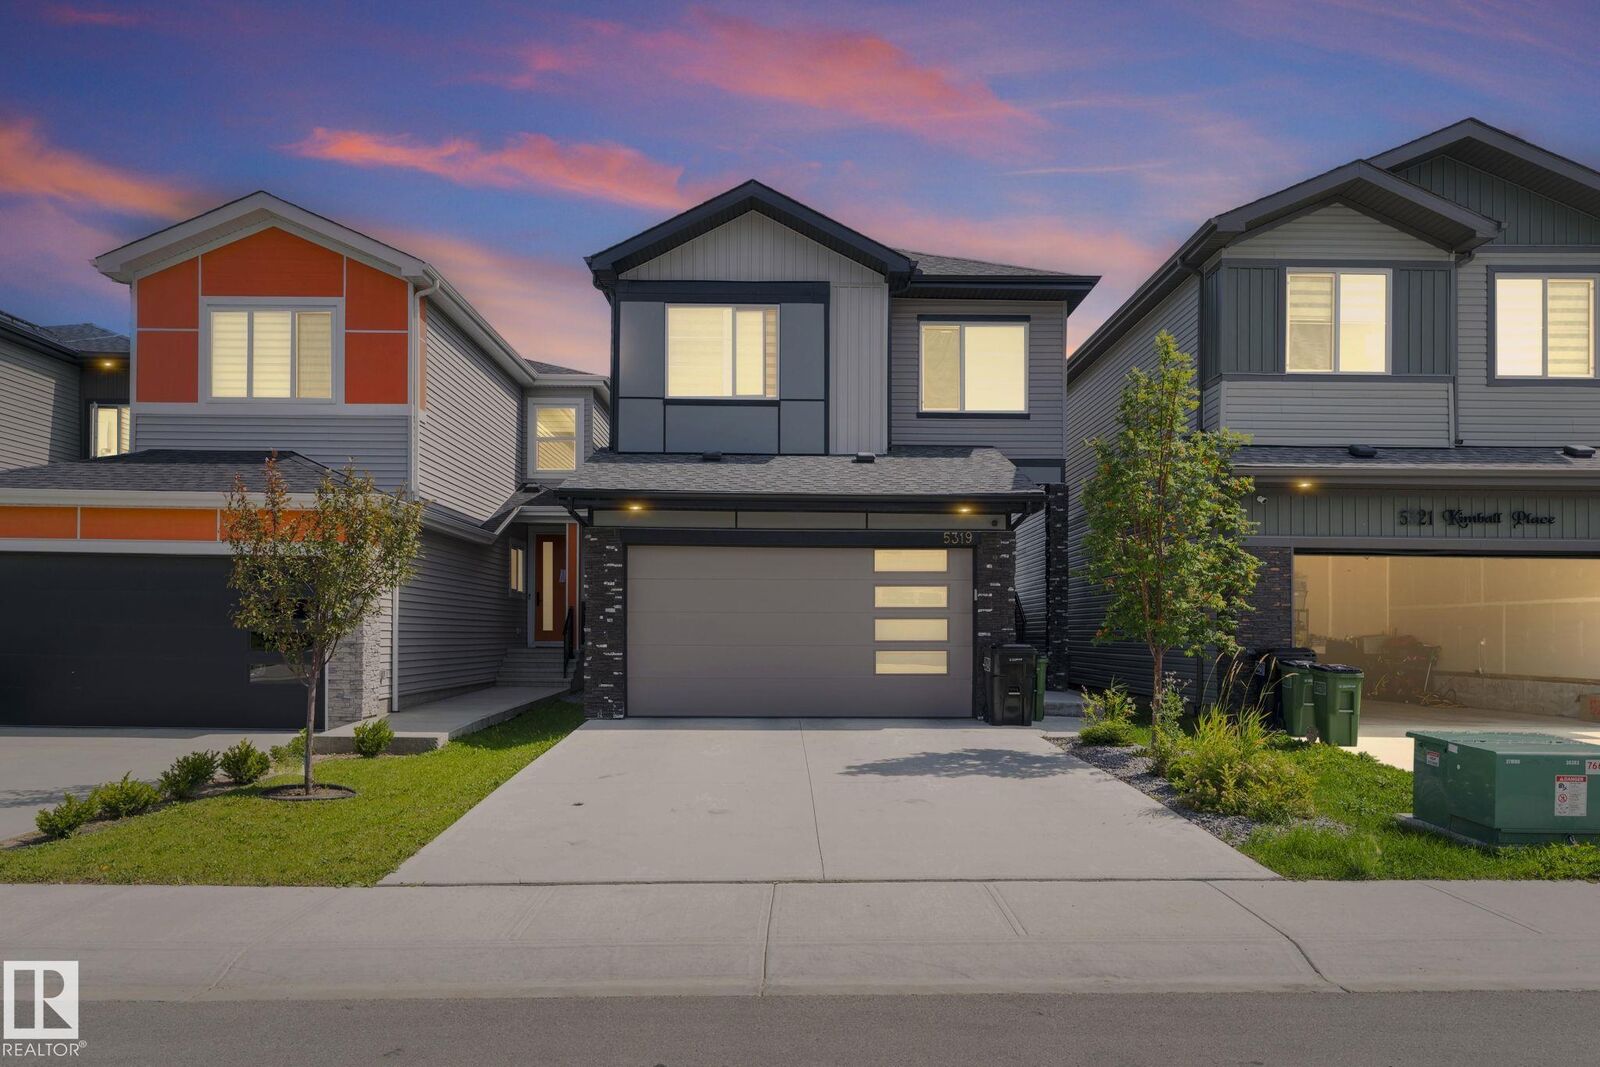
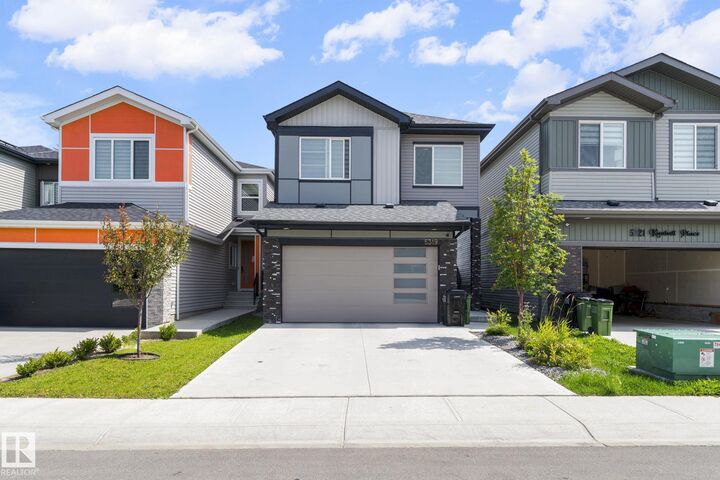
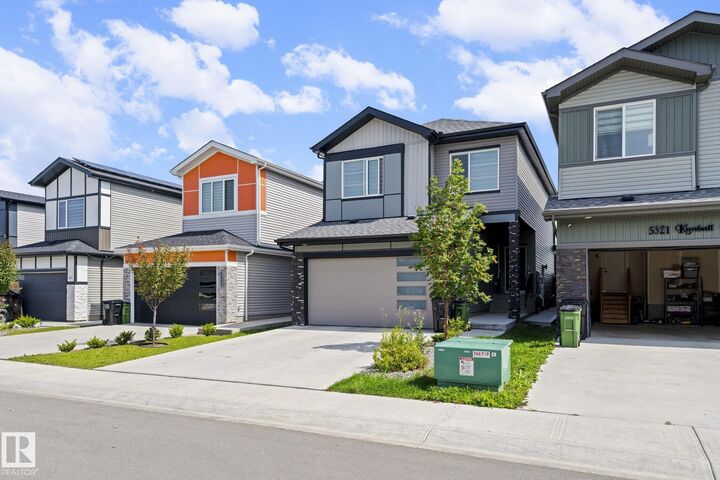
5319 Kimball Place SW Edmonton, AB T6W 5E6
Active
$527,834 (USD)
OPEN HOUSE TIMES
-
OPENSat, Aug 812 noon - 2:00 pm

Description
Looking for a home that offers space, warmth, luxury, and FINISHED BASEMENT SUITE? Welcome to Keswick! Step through the spacious foyer and experience a beautifully designed home filled with natural light flowing through large windows and enhanced by the impressive high ceilings in the living room. The main floor offers a bonus room and a bath, perfect for multi-generational living. The chef-inspired kitchen features quartz countertops, stainless steel appliances, modern cabinetry, and a large island seamlessly connecting to the dining area—perfect for everyday living and entertaining. Upstairs, retreat to the spacious primary suite complete with a convenient 5-piece ensuite, with 2 additional beds, a full bath, and laundry. The fully finished basement suite with separate entrance includes a bed, den, full bath, kitchen, living area, and separate laundry providing excellent flexibility and rental income potential. Close to schools, parks, amenities and major highways .This gem is ready to welcome you home!
MLS®:
E4502752
E4502752
Type
Single-Family Home
Single-Family Home
Year Built
2022
2022
Style
2 Storey
2 Storey
Listed By
Soudabeh Mobin, Re/Max Excellence
Source
REALTORS® Association of Edmonton
Last checked Aug 8 2026 at 3:34 AM GMT+0000
REALTORS® Association of Edmonton
Last checked Aug 8 2026 at 3:34 AM GMT+0000
Bathroom Details
- Full Bathrooms: 3
- Half Bathroom: 1
Interior Features
- Amenities: Dishwasher-Built-In
- Amenities: Garage Control
- Amenities: Stove-Electric
- Amenities: Refrigerators-Two
- Amenities: Garage Opener
- Amenities: Microwave Hood Fan
- Amenities: Oven-Microwave
- Amenities: Dryer-Two
- Amenities: Washers-Two
- Amenities: Curtains and Blinds
- Amenities: Stove-Countertop Electric
- Amenities: See Remarks
- Additional Rooms: Second Family Room Second Kitchen Mud Room Pantry
Lot Information
- Landscaped
Property Features
- Foundation: Concrete Perimeter
Heating and Cooling
- Forced Air-1
- Natural Gas
Basement Information
- Full
- Finished
Exterior Features
- Roof: Asphalt Shingles
Garage
- Double Garage Attached
Parking
- Double Garage Attached
Stories
- 3
Living Area
- 2,025 sqft
Location
Disclaimer: Copyright 2024 REALTORS® Association of Edmonton IDX. Trademarks are owned or controlled by the Canadian Real Estate Association (CREA) and identify real estate professionals who are members of CREA (REALTOR®, REALTORS®) and/or the quality of services they provide (MLS®, Multiple Listing Service®). 8/7/26 20:34

