

Listing Courtesy of: REALTORS® Association of Edmonton / Listed By: Nicholas Majeau, eXp Realty
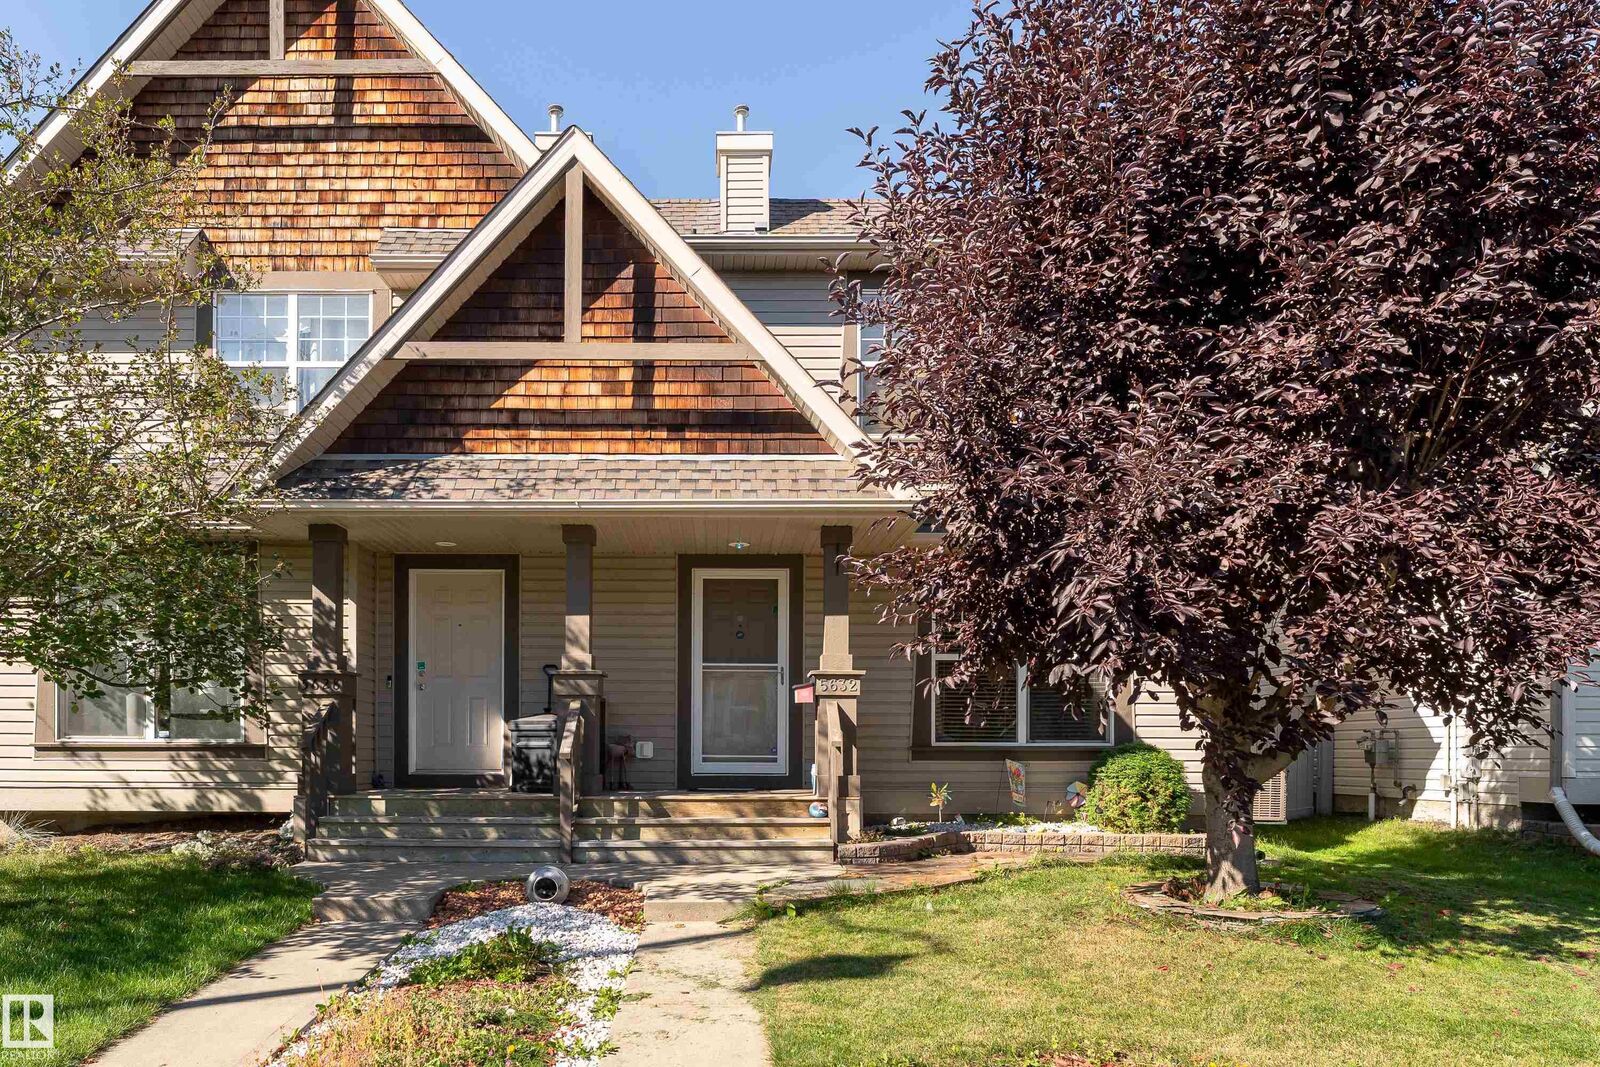
5632 203 Street NW Edmonton, AB T6M 0B2
Active
$242,172 (USD)
OPEN HOUSE TIMES
-
OPENSat, Oct 31:00 pm - 3:00 pm

Description
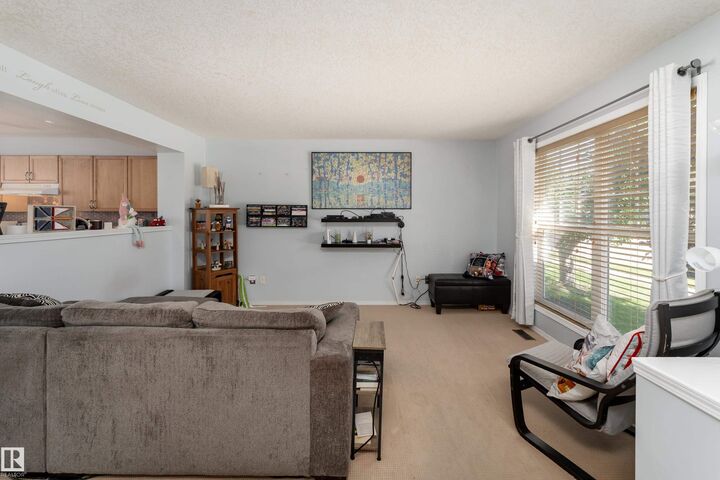
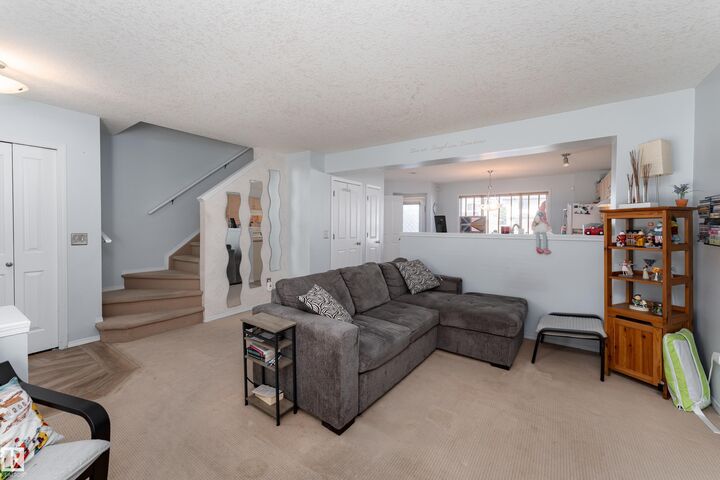
Welcome to The Hamptons! This 1,220 sq. ft. home offers 3 bedrooms upstairs plus an additional basement bedroom, 2.5 bathrooms, and roughed-in plumbing for a future full bathroom in the basement. The main floor features a spacious kitchen, dining, and living area with a convenient half bath. Upstairs, the Master bedroom includes a 3-piece ensuite and walk-in closet, with two additional bedrooms and a full bathroom. The basement offers great future potential with a completed bedroom, unfinished space, roughed-in plumbing, a newer hot water tank, and central A/C. Outside, enjoy a quaint backyard, storage shed, and paved parking pad for two vehicles. Ideally located near West Edmonton Mall, a short walk to Hamptons Market, Costco, ponds, walking trails, playgrounds, schools, and golf. Come see your new home today!
MLS®:
E4510972
E4510972
Type
Multifamily
Multifamily
Year Built
2006
2006
Style
2 Storey
2 Storey
Listed By
Nicholas Majeau, eXp Realty
Source
REALTORS® Association of Edmonton
Last checked Oct 1 2026 at 10:36 AM GMT+0000
REALTORS® Association of Edmonton
Last checked Oct 1 2026 at 10:36 AM GMT+0000
Bathroom Details
- Full Bathrooms: 2
- Half Bathroom: 1
Interior Features
- Amenities: Dishwasher-Built-In
- Amenities: Dryer
- Amenities: Hood Fan
- Amenities: Stove-Electric
- Amenities: Washer
- Amenities: Refrigerator
- Amenities: Storage Shed
- Additional Rooms:
- Amenities: Air Conditioning-Central
- Amenities: Oven-Microwave
- Amenities: Curtains and Blinds
Property Features
- Foundation: Concrete Perimeter
Heating and Cooling
- Forced Air-1
- Natural Gas
Basement Information
- Full
- Partially Finished
Exterior Features
- Roof: Asphalt Shingles
School Information
- Elementary School: Bessie Nichols School
- Middle School: Bessie Nichols School
- High School: Jasper Place High School
Parking
- Parking Pad Cement/Paved
Stories
- 3
Living Area
- 1,223 sqft
Location
Disclaimer: Copyright 2024 REALTORS® Association of Edmonton IDX. Trademarks are owned or controlled by the Canadian Real Estate Association (CREA) and identify real estate professionals who are members of CREA (REALTOR®, REALTORS®) and/or the quality of services they provide (MLS®, Multiple Listing Service®). 10/1/26 03:36

