

Listing Courtesy of: REALTORS® Association of Edmonton / Listed By: Melinda N Chisholm, Re/Max Elite
591 Byrne Crescent SW Edmonton, AB T6W 1E7
Active
$403,595 (USD)
OPEN HOUSE TIMES
-
OPENSun, Sep 61:00 pm - 3:00 pm

Description
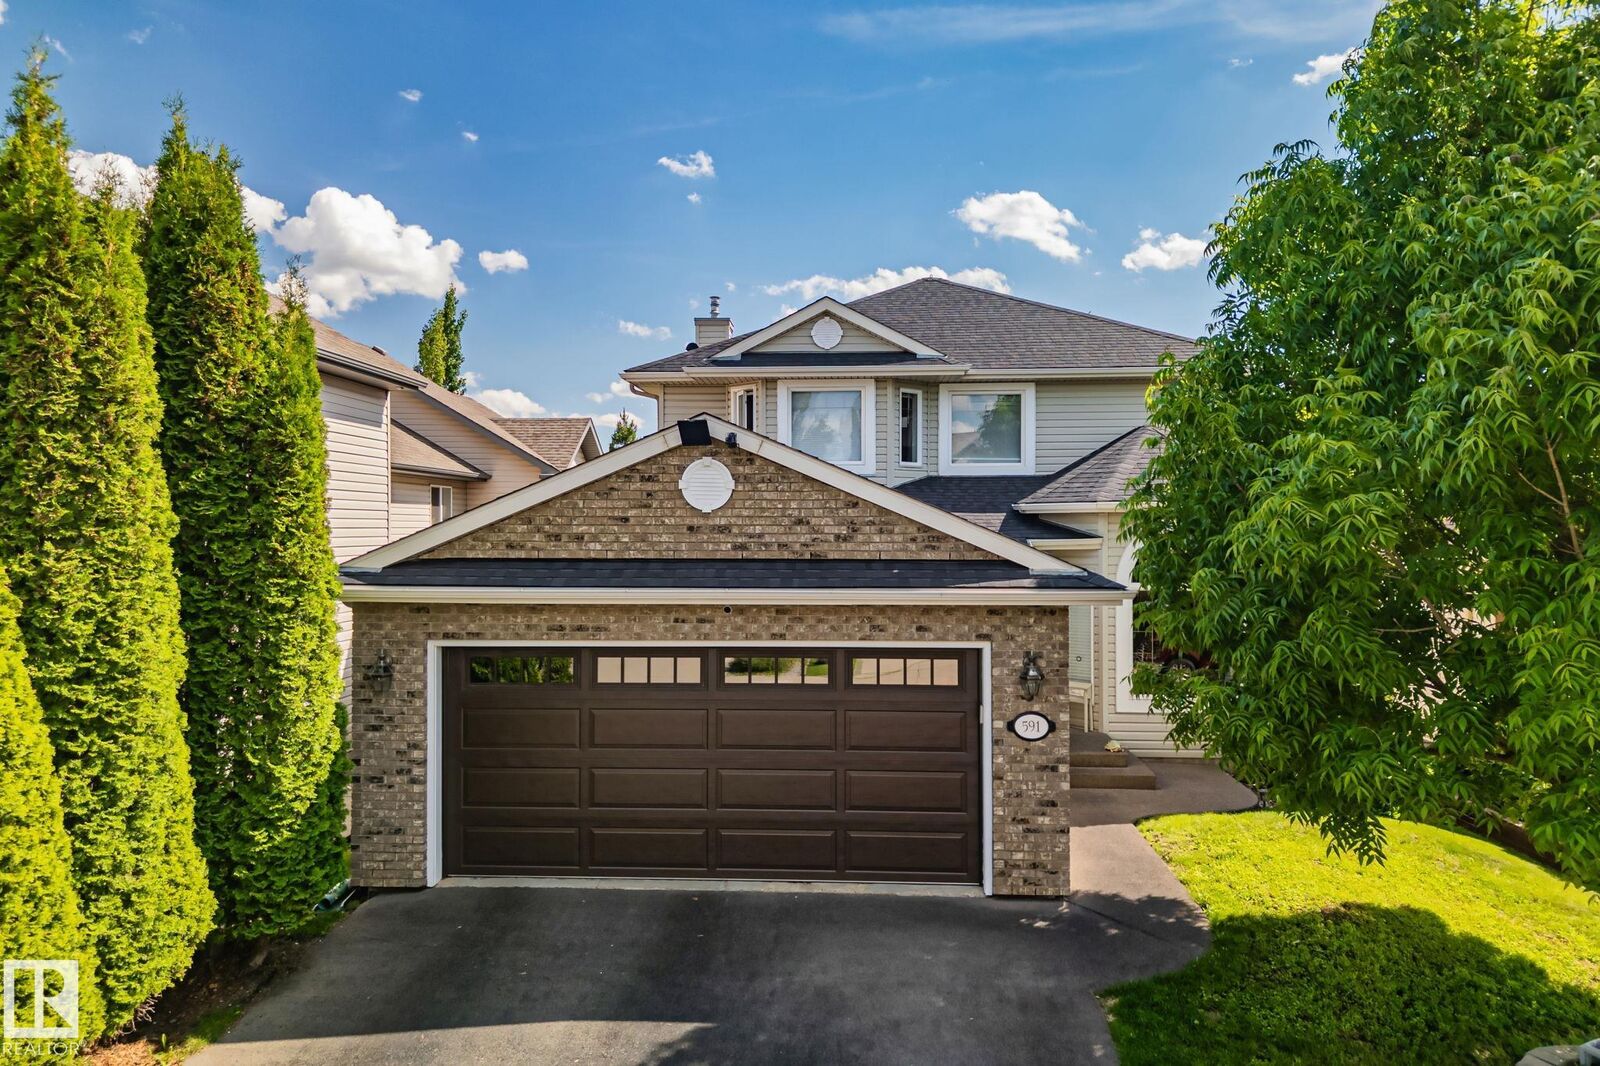
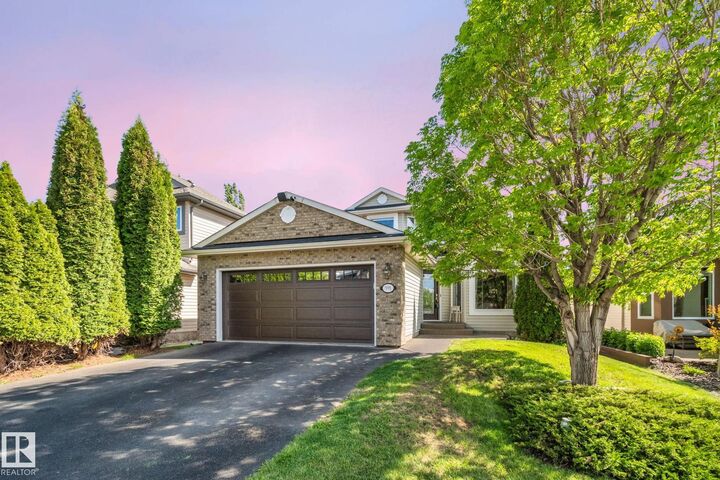
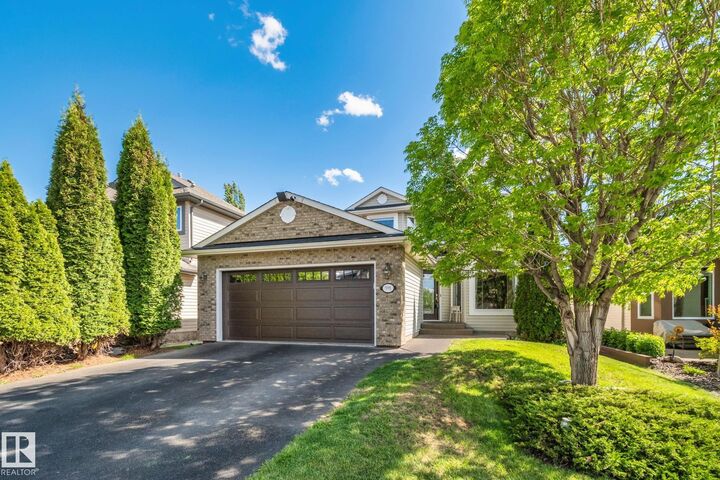
Move-in ready and full of warmth, this southwest Edmonton home sits minutes from forested walking paths and the Blackmud Creek Ravine, with Roberta MacAdams School just around the corner. Engineered hardwood floors and abundant natural light welcome you into an open main floor, where a gas fireplace anchors the living space. The oak kitchen, complete with an island and stainless steel appliances, flows easily into the dining and living areas – ideal for everyday living and entertaining. Upstairs, three spacious bedrooms include a primary suite with a spa-like ensuite featuring a soaker tub and glass shower. Step outside to a large glass-railed deck, made for slow mornings and summer evenings alike. Recent updates include shingles (2025), furnace and hot water tank (2018), newer appliances, and new front and garage doors – offering both style and peace of mind. A double garage and unfinished basement round out this home's practicality and potential.
MLS®:
E4506479
E4506479
Type
Single-Family Home
Single-Family Home
Year Built
2001
2001
Style
2 Storey
2 Storey
Listed By
Melinda N Chisholm, Re/Max Elite
Source
REALTORS® Association of Edmonton
Last checked Sep 2 2026 at 8:06 AM GMT+0000
REALTORS® Association of Edmonton
Last checked Sep 2 2026 at 8:06 AM GMT+0000
Bathroom Details
- Full Bathrooms: 2
- Half Bathroom: 1
Interior Features
- Amenities: Dishwasher-Built-In
- Amenities: Dryer
- Amenities: Fan-Ceiling
- Amenities: Garage Control
- Amenities: Hood Fan
- Amenities: Stove-Electric
- Amenities: Washer
- Amenities: Garage Opener
- Amenities: Refrigerator
- Amenities: Storage Shed
- Additional Rooms: Breakfast Nook Laundry Room
- Amenities: See Remarks
Lot Information
- Landscaped
Property Features
- Foundation: Concrete Perimeter
Heating and Cooling
- Forced Air-1
- Natural Gas
Basement Information
- Full
- Unfinished
Exterior Features
- Roof: Asphalt Shingles
School Information
- Elementary School: Roberta McAdams
- Middle School: Junior High
- High School: Dr. Anne Anderson
Garage
- Double Garage Attached
Parking
- Double Garage Attached
Stories
- 2
Living Area
- 1,981 sqft
Location
Disclaimer: Copyright 2024 REALTORS® Association of Edmonton IDX. Trademarks are owned or controlled by the Canadian Real Estate Association (CREA) and identify real estate professionals who are members of CREA (REALTOR®, REALTORS®) and/or the quality of services they provide (MLS®, Multiple Listing Service®). 9/2/26 01:06

