

Listing Courtesy of: REALTORS® Association of Edmonton / Listed By: Alison Dowdall, Liv Real Estate
603 Watt Boulevard SW 53 Edmonton, AB T6X 0P3
Active
$212,852 (USD)
OPEN HOUSE TIMES
-
OPENSat, Jul 252:00 pm - 4:00 pm
Description
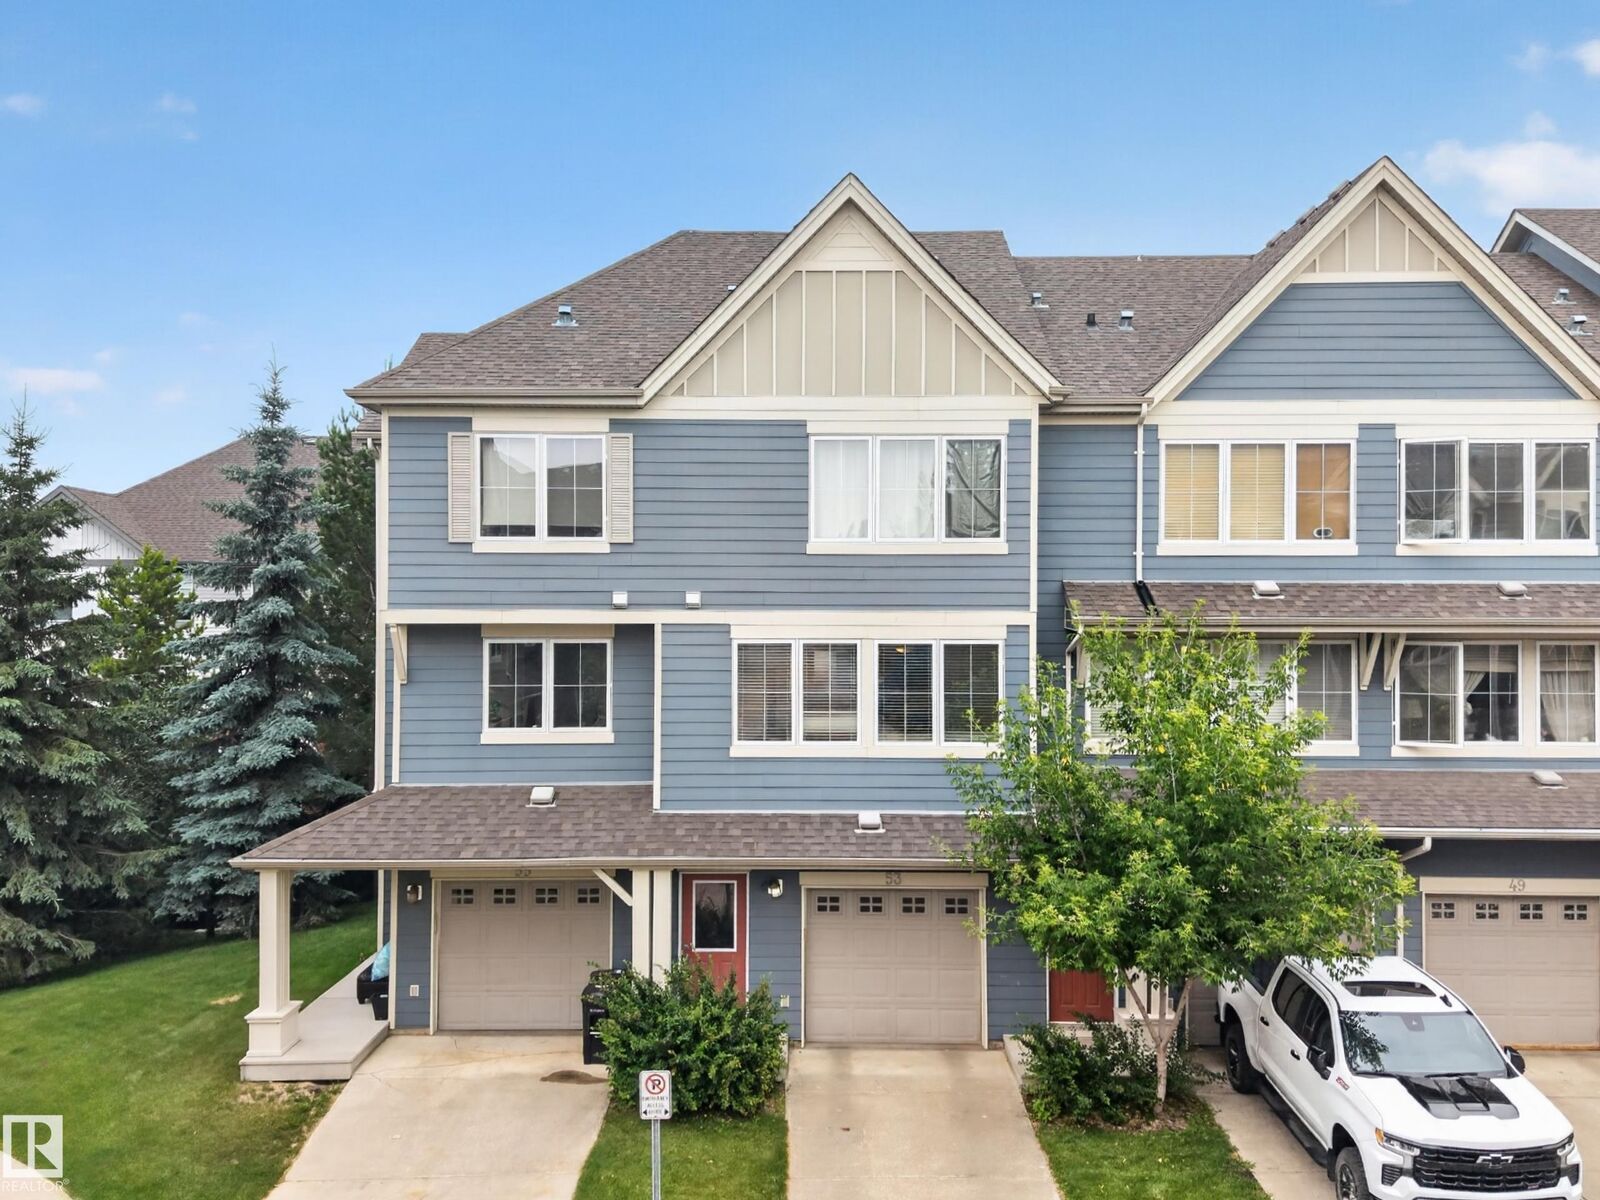
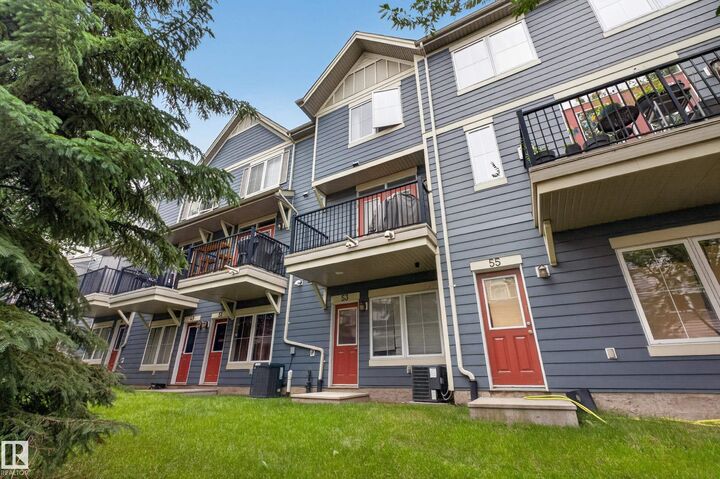
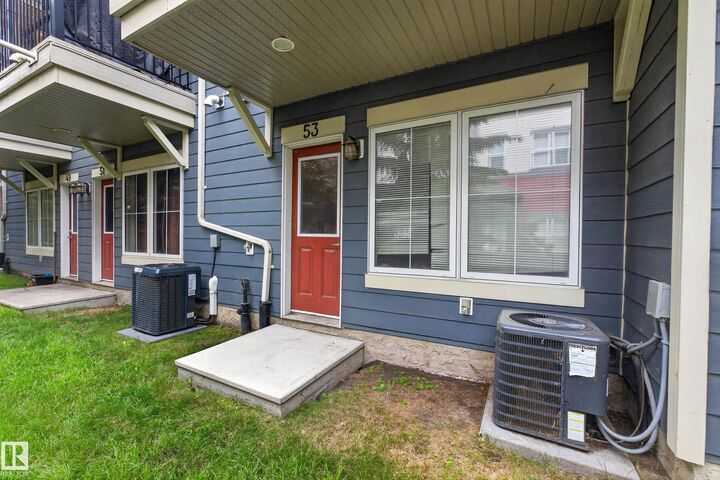
Double Primary Suites in Walker! Affordable, stylish, and full of possibilities, this air-conditioned 2-bedroom, 2.5-bath townhome is perfect for first-time buyers, young professionals, or investors! Enjoy an open-concept main floor with a spacious kitchen, pantry, raised eating bar, sunny south-facing windows, a north-facing balcony, powder room, and a stunning tiled gas fireplace that adds warmth and character. Upstairs you'll find two true primary suites, each with its own ensuite and walk-in closet. The double tandem garage features a rear entry door and window leading to the green space behind, and if you don't need two parking stalls, the back of the garage is ready for your imagination—home gym, workshop, extra storage, or the ultimate hangout space! All this in the heart of Walker, just minutes from parks, schools, shopping, restaurants, and Anthony Henday. This one checks all the boxes!
MLS®:
E4500047
E4500047
Type
Townhouse
Townhouse
Year Built
2009
2009
Style
3 Storey
3 Storey
Listed By
Alison Dowdall, Liv Real Estate
Source
REALTORS® Association of Edmonton
Last checked Jul 22 2026 at 9:18 PM GMT+0000
REALTORS® Association of Edmonton
Last checked Jul 22 2026 at 9:18 PM GMT+0000
Bathroom Details
- Full Bathrooms: 2
- Half Bathroom: 1
Interior Features
- Amenities: Dishwasher-Built-In
- Amenities: Garage Control
- Amenities: Stove-Electric
- Amenities: Garage Opener
- Amenities: Microwave Hood Fan
- Amenities: Refrigerator
- Additional Rooms:
- Amenities: Stacked Washer/Dryer
Lot Information
- Flat Site
- Low Maintenance Landscape
Property Features
- Foundation: Concrete Perimeter
Heating and Cooling
- Forced Air-1
- Natural Gas
Basement Information
- None
- No Basement
Exterior Features
- Roof: Asphalt Shingles
Garage
- Double Garage Attached
Parking
- Double Garage Attached
- Tandem
Stories
- 3
Living Area
- 1,120 sqft
Location
Disclaimer: Copyright 2024 REALTORS® Association of Edmonton IDX. Trademarks are owned or controlled by the Canadian Real Estate Association (CREA) and identify real estate professionals who are members of CREA (REALTOR®, REALTORS®) and/or the quality of services they provide (MLS®, Multiple Listing Service®). 7/22/26 14:18

