

Listing Courtesy of: REALTORS® Association of Edmonton / Listed By: Barrie Tanner, Terra Realty
626 Saddleback Road NW Edmonton, AB T6J 4Z3
Active
$199,888 (CAD)
OPEN HOUSE TIMES
-
OPENSat, Oct 175:00 pm - 7:00 pm
Description
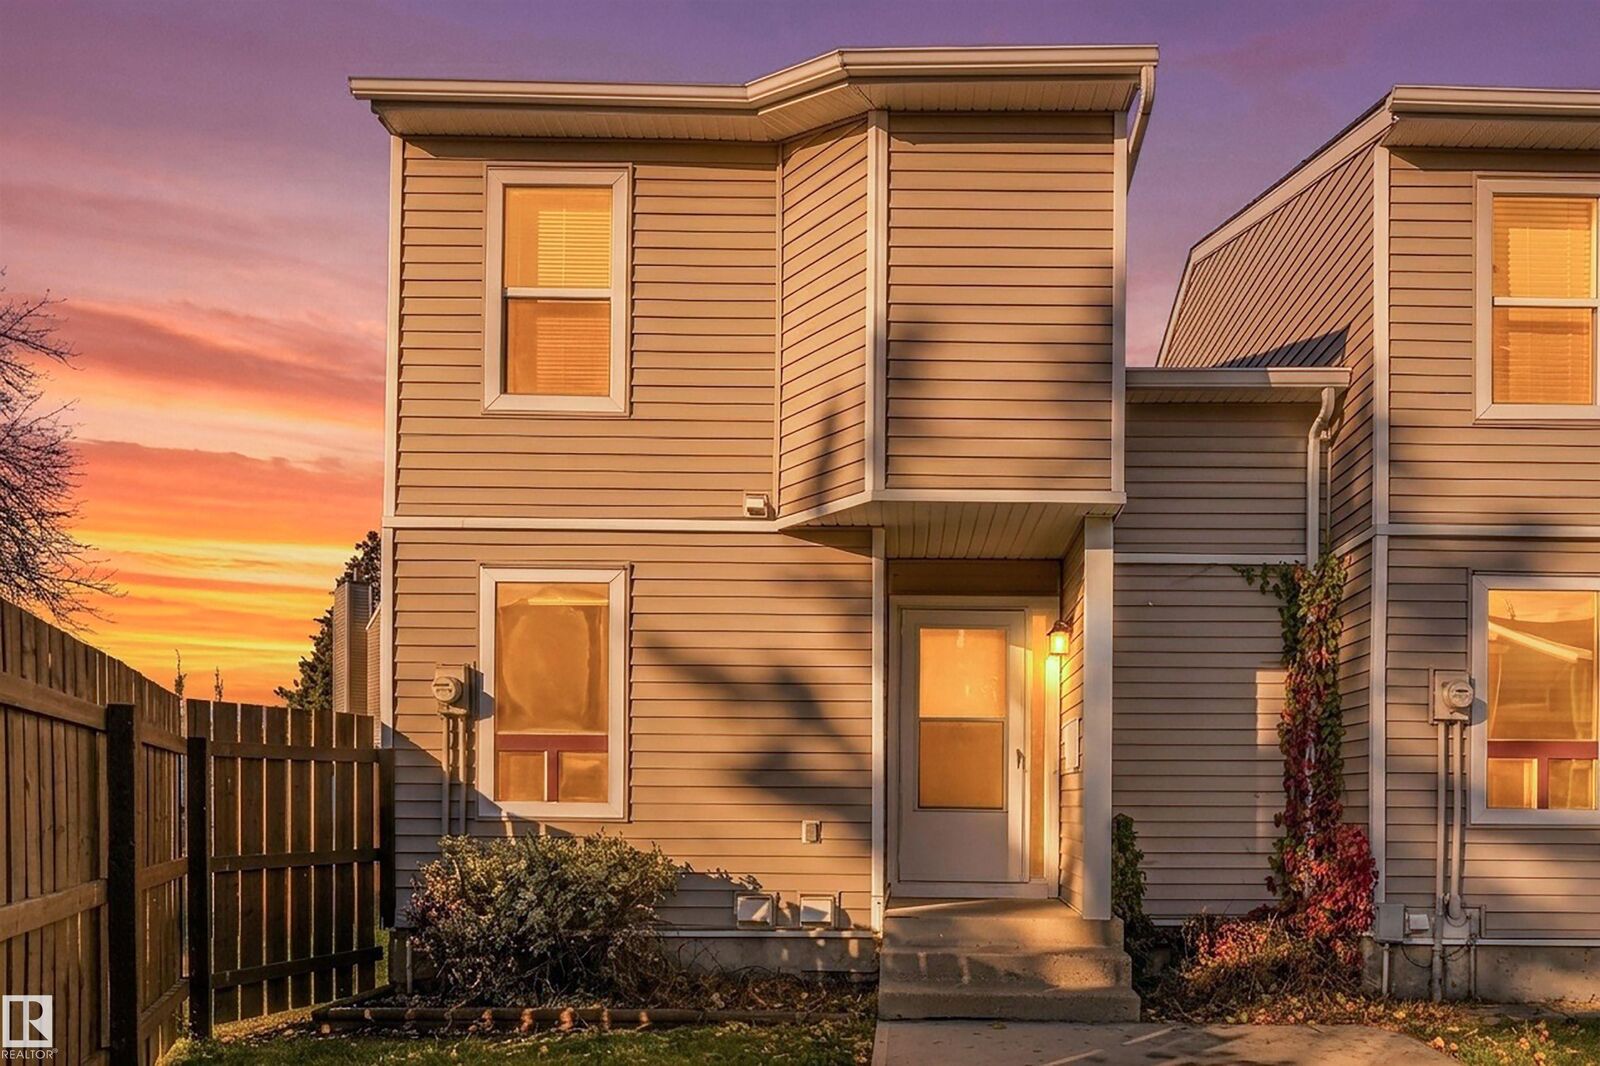
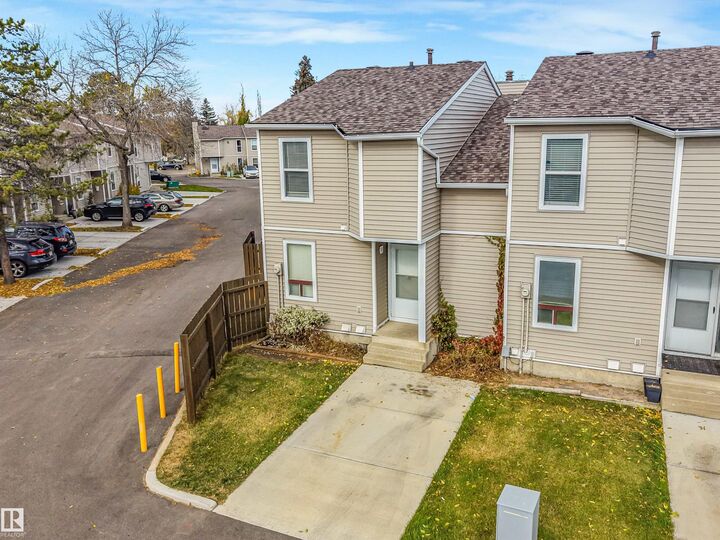
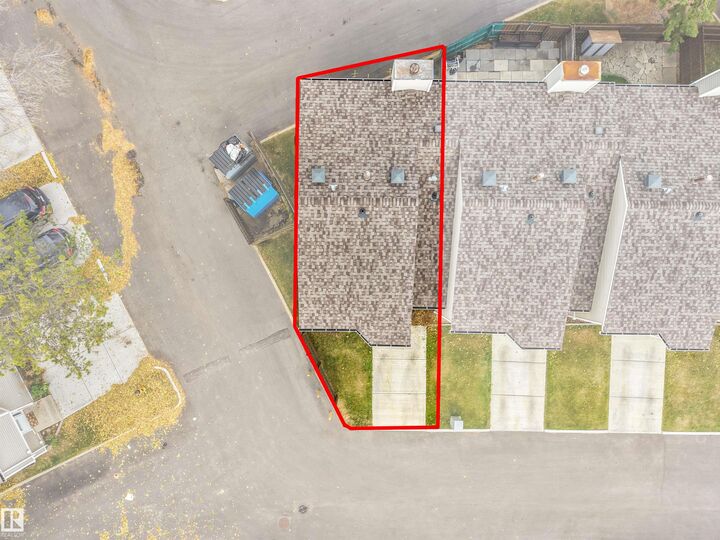
Incredible LOCATION and VALUE in this 3-bedroom, 3-bathroom townhouse in Blue Quill, one of Edmonton's most sought-after communities. This home is awaiting your touches or a renovation to make it your own. RARE END UNIT! The main floor features a bright living room, galley kitchen and dining room, with access to a small PRIVATE YARD. Upstairs, you will find 3 spacious bedrooms (including the primary bedroom with TONS of storage space and a dedicated ensuite bathroom). The unfinished basement is a blank canvas-ideal for an additional bedroom, playroom, home theatre, rec room, or whatever you envision. The hot water tank has been recently replaced. Complete with 2 parking stalls, conveniently located near Century Park LRT, UofA, nearby schools, shopping, parks and major roads - plus excellent transit access for easy commuting anywhere in the city. This well-run condo complex features NEW siding, NEWER roof, NEW asphalt, UPGRADED windows and front doors, with landscaping/snow removal included.
MLS®:
E4513188
E4513188
Type
Townhouse
Townhouse
Year Built
1979
1979
Style
2 Storey
2 Storey
Listed By
Barrie Tanner, Terra Realty
Source
REALTORS® Association of Edmonton
Last checked Oct 17 2026 at 12:20 AM GMT+0000
REALTORS® Association of Edmonton
Last checked Oct 17 2026 at 12:20 AM GMT+0000
Bathroom Details
- Full Bathroom: 1
- Half Bathrooms: 2
Interior Features
- Amenities: Dishwasher-Built-In
- Amenities: Dryer
- Amenities: Fan-Ceiling
- Amenities: Washer
- Amenities: Refrigerator
- Additional Rooms:
- Amenities: Stove-Countertop Electric
- Amenities: All Window Coverings
Lot Information
- Landscaped
Property Features
- Foundation: Concrete Perimeter
Heating and Cooling
- Forced Air-1
- Natural Gas
Basement Information
- Full
- Unfinished
Exterior Features
- Roof: Asphalt Shingles
School Information
- Elementary School: Sweet Grass
- Middle School: Vernon Barford
- High School: Harry Ainlay
Parking
- 2 Outdoor Stalls
Stories
- 2
Living Area
- 1,326 sqft
Location
Disclaimer: Copyright 2024 REALTORS® Association of Edmonton IDX. Trademarks are owned or controlled by the Canadian Real Estate Association (CREA) and identify real estate professionals who are members of CREA (REALTOR®, REALTORS®) and/or the quality of services they provide (MLS®, Multiple Listing Service®). 10/16/26 17:20

