

Listing Courtesy of: REALTORS® Association of Edmonton / Listed By: Toun Yussuf, The E Group Real Estate
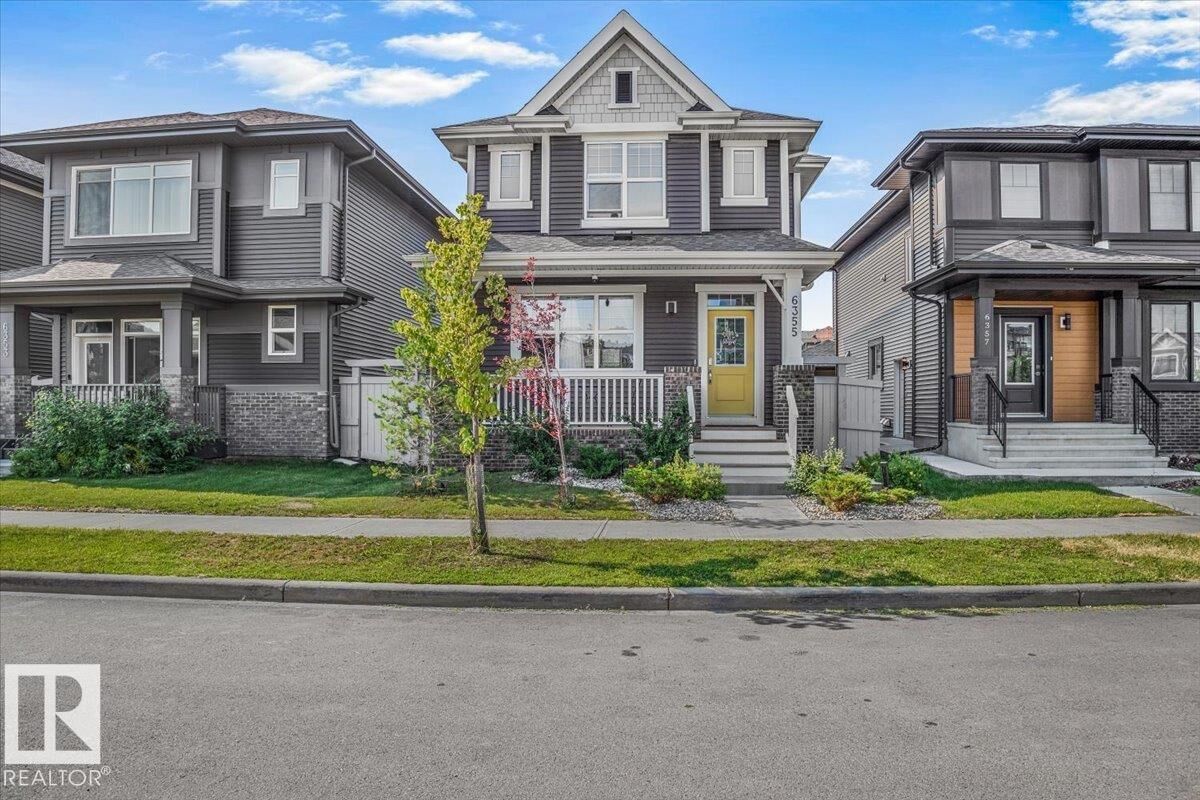
6355 Greenaway Avenue NW Edmonton, AB T5E 6Y5
Active
$480,435 (USD)
OPEN HOUSE TIMES
-
OPENSat, Jul 251:00 pm - 3:00 pm
-
OPENSun, Jul 261:00 pm - 3:00 pm

Description
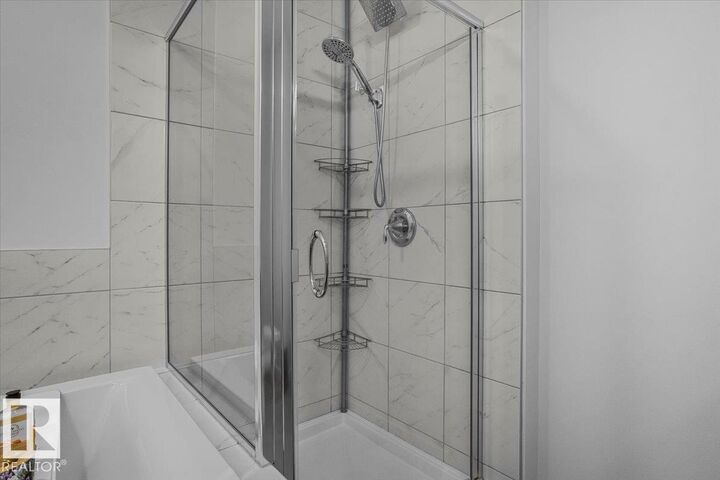
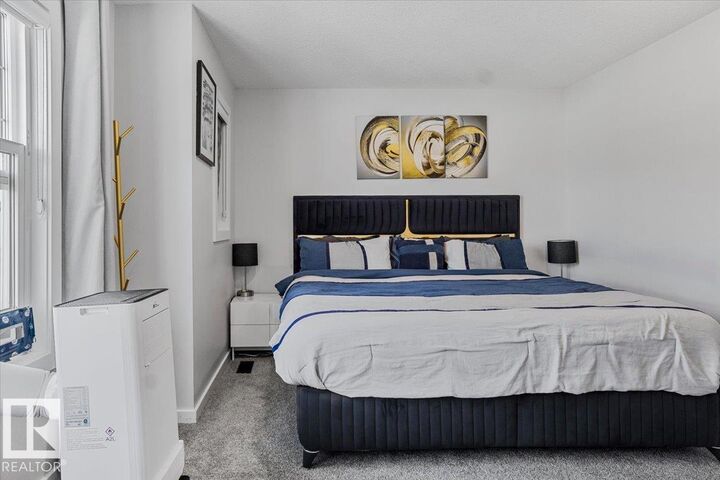
Some homes just feel right, and this Griesbach gem was built for real family life. The main floor features a bright, open kitchen, a cozy living room made for movie nights, and a private den with a door that closes, perfect for a home office or playroom. Upstairs, you'll find 3 good-sized bedrooms, including a primary retreat with a 5 piece ensuite, plus upper-floor laundry. The surprise favourite? A fantastic bonus room right at the top of the stairs, ideal for Saturday morning cartoons or a casual hangout spot. Downstairs, the fully legal 1-bedroom basement suite is a total game-changer. With its own side entrance, kitchen, and laundry, it’s perfect for in-laws, older kids, or as a mortgage helper to ease the budget. Outside, enjoy everything Griesbach is loved for: parks, splash pads, walking trails, and a close-knit community vibe. A home that grows with you, come see it for yourself!
MLS®:
E4499819
E4499819
Type
Single-Family Home
Single-Family Home
Year Built
2023
2023
Style
2 Storey
2 Storey
Listed By
Toun Yussuf, The E Group Real Estate
Source
REALTORS® Association of Edmonton
Last checked Jul 21 2026 at 6:49 PM GMT+0000
REALTORS® Association of Edmonton
Last checked Jul 21 2026 at 6:49 PM GMT+0000
Bathroom Details
- Full Bathrooms: 3
- Half Bathroom: 1
Interior Features
- Amenities: Garage Control
- Amenities: Hood Fan
- Amenities: Refrigerators-Two
- Amenities: Garage Opener
- Amenities: Microwave Hood Fan
- Amenities: Window Coverings
- Additional Rooms:
- Amenities: Dryer-Two
- Amenities: Stoves-Two
- Amenities: Washers-Two
- Amenities: Dishwasher-Two
Lot Information
- Landscaped
Property Features
- Foundation: Concrete Perimeter
Heating and Cooling
- Forced Air-1
- Natural Gas
Basement Information
- Full
- Finished
Exterior Features
- Roof: Asphalt Shingles
Garage
- Double Garage Detached
Parking
- Double Garage Detached
Stories
- 3
Living Area
- 1,676 sqft
Location
Disclaimer: Copyright 2024 REALTORS® Association of Edmonton IDX. Trademarks are owned or controlled by the Canadian Real Estate Association (CREA) and identify real estate professionals who are members of CREA (REALTOR®, REALTORS®) and/or the quality of services they provide (MLS®, Multiple Listing Service®). 7/21/26 11:49

