

Listing Courtesy of: REALTORS® Association of Edmonton / Listed By: Minh Tran, Century 21 Masters
69 Dunluce Road NW Edmonton, AB T5X 4P1
Active
$315,757 (USD)
OPEN HOUSE TIMES
-
OPENSat, Jul 111:00 pm - 3:00 pm
-
OPENSun, Jul 121:00 pm - 3:00 pm

Description
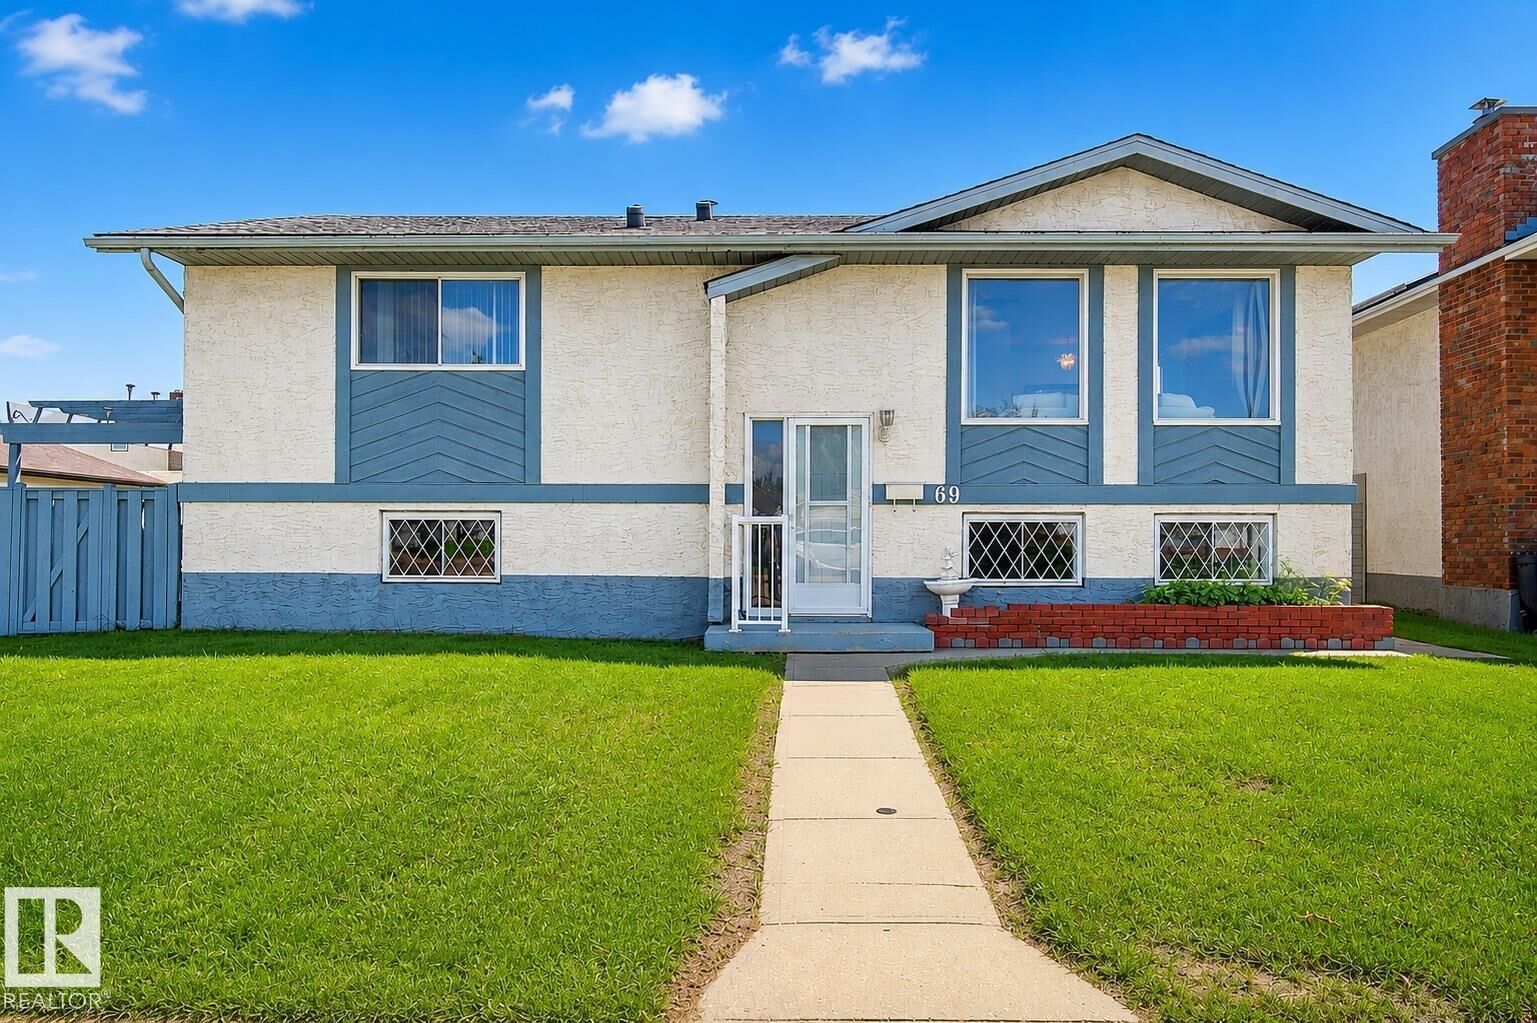
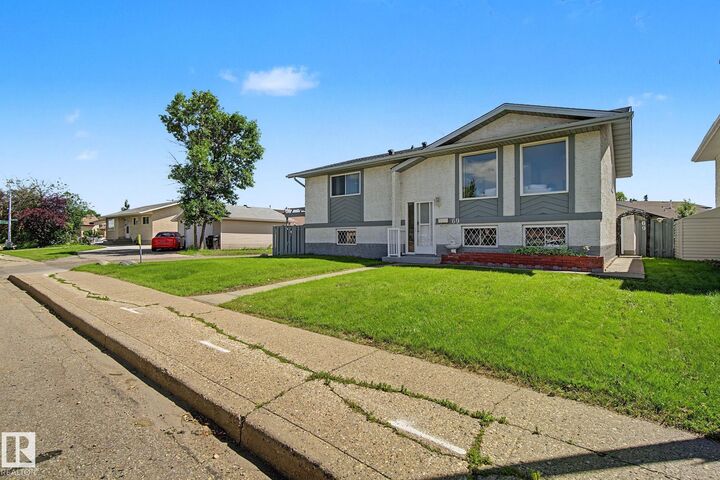
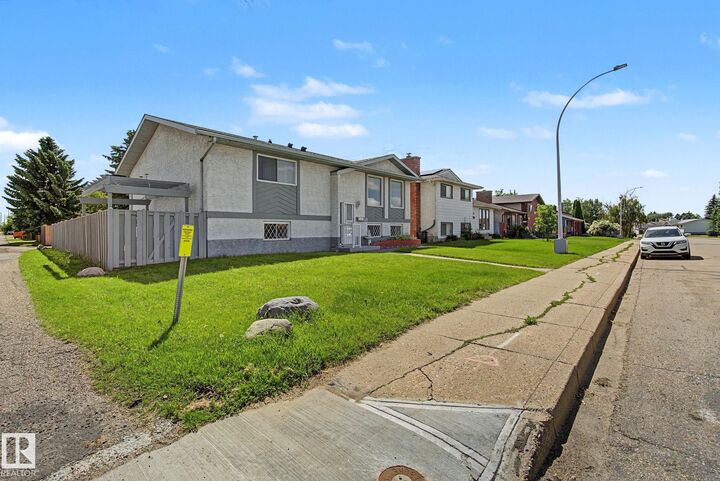
Located in the established community of Dunluce, this spacious bi-level offers 2,473 sq ft of total living space, 4 generous sized bedrooms, and 2 full bathrooms. The main floor features a bright and functional layout with large windows allowing plenty of natural light throughout the living room, dining area, and kitchen with ample cabinetry. The upper level includes 3 spacious bedrooms and a full bathroom. The fully finished basement offers excellent flexibility with a large rec area, 4th bedroom, full bathroom, second kitchen, and separate entrance, making it ideal for extended family or guests. Situated on a spacious lot with approximately 52 ft of frontage, enjoy a south-facing backyard with plenty of green space, rear lane access, double detached garage, and additional parking. Conveniently located near schools, parks, Castledowns amenities, shopping, public transit, and major routes. A great opportunity to own a spacious home in an established neighbourhood and add your personal finishing touches!
MLS®:
E4497439
E4497439
Type
Single-Family Home
Single-Family Home
Year Built
1980
1980
Style
Bi-Level
Bi-Level
Listed By
Minh Tran, Century 21 Masters
Source
REALTORS® Association of Edmonton
Last checked Jul 7 2026 at 8:57 PM GMT+0000
REALTORS® Association of Edmonton
Last checked Jul 7 2026 at 8:57 PM GMT+0000
Bathroom Details
- Full Bathrooms: 2
Interior Features
- Amenities: Dishwasher-Built-In
- Amenities: Dryer
- Amenities: Garage Control
- Amenities: Hood Fan
- Amenities: Stove-Electric
- Amenities: Washer
- Amenities: Garage Opener
- Amenities: Window Coverings
- Amenities: Refrigerator
- Additional Rooms: Second Kitchen Laundry Room Breakfast Nook
Lot Information
- Flat Site
- Landscaped
Property Features
- Foundation: Concrete Perimeter
Heating and Cooling
- Forced Air-1
- Natural Gas
Basement Information
- Full
- Finished
Exterior Features
- Roof: Asphalt Shingles
Garage
- Double Garage Detached
Parking
- Double Garage Detached
Stories
- 2
Living Area
- 1,302 sqft
Location
Disclaimer: Copyright 2024 REALTORS® Association of Edmonton IDX. Trademarks are owned or controlled by the Canadian Real Estate Association (CREA) and identify real estate professionals who are members of CREA (REALTOR®, REALTORS®) and/or the quality of services they provide (MLS®, Multiple Listing Service®). 7/7/26 13:57

