

Listing Courtesy of: REALTORS® Association of Edmonton / Listed By: Mary Bark, Remax River City
7258 Chivers Place SW Edmonton, AB T6W 4L4
Active
$377,788 (USD)
OPEN HOUSE TIMES
-
OPENSun, Aug 92:00 pm - 4:00 pm

Description
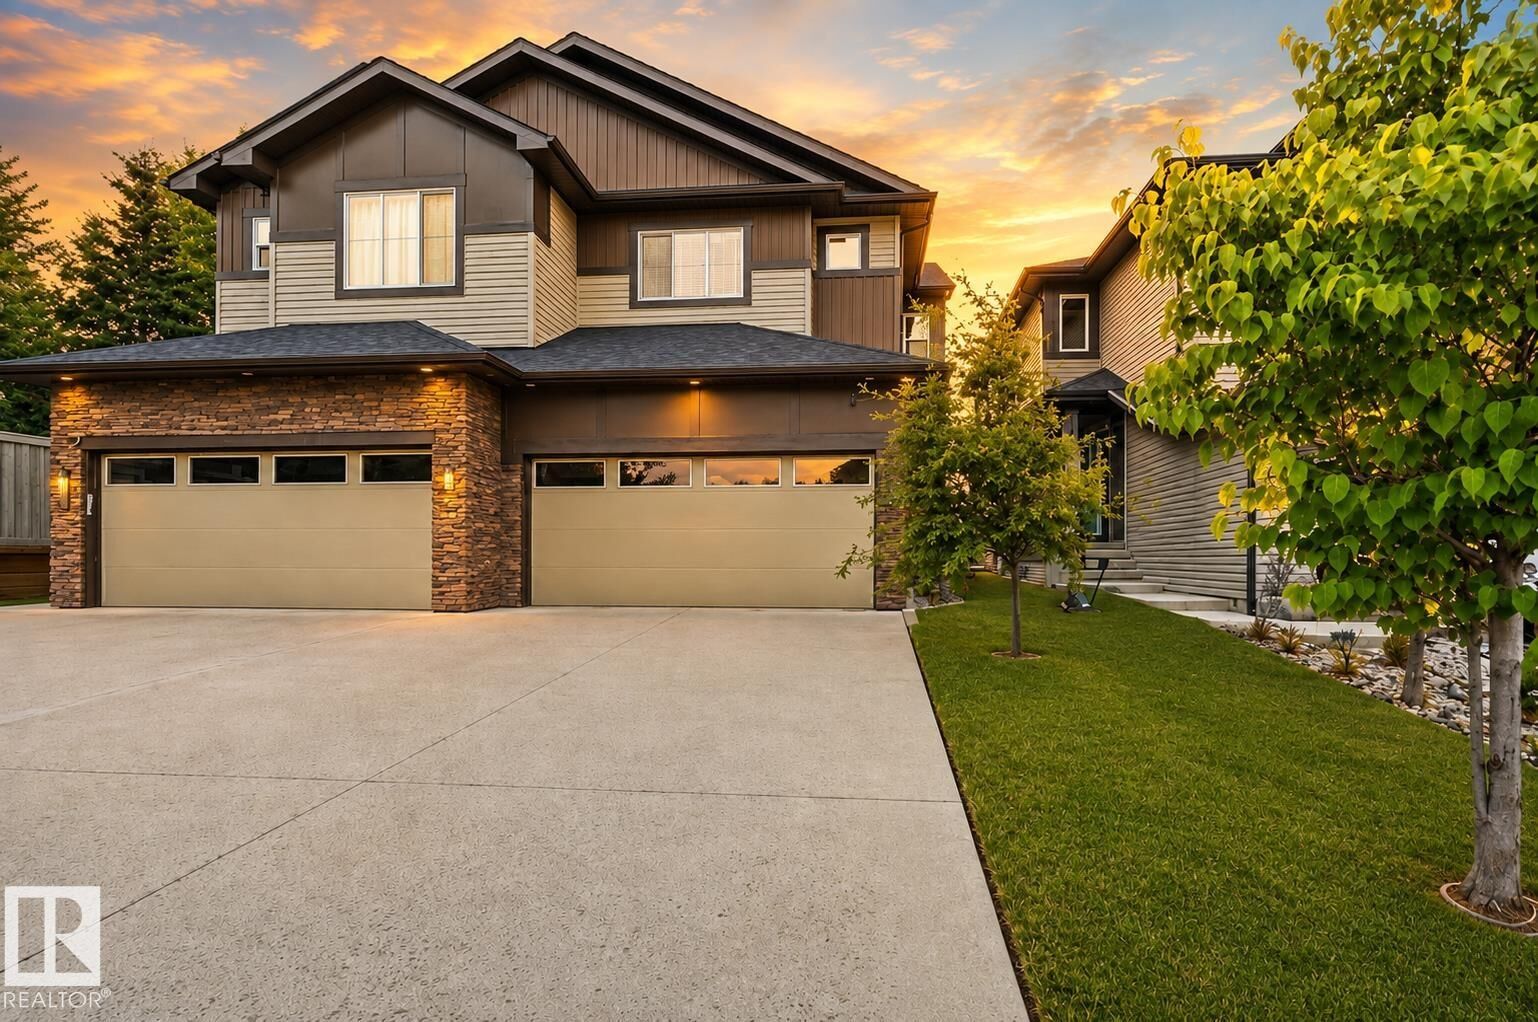
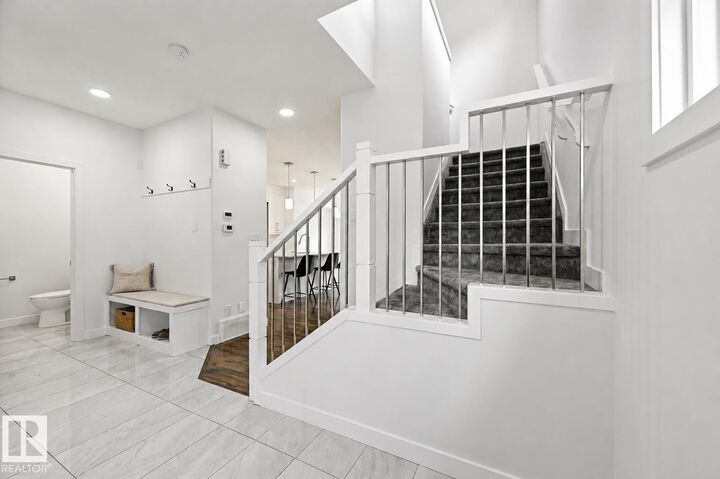
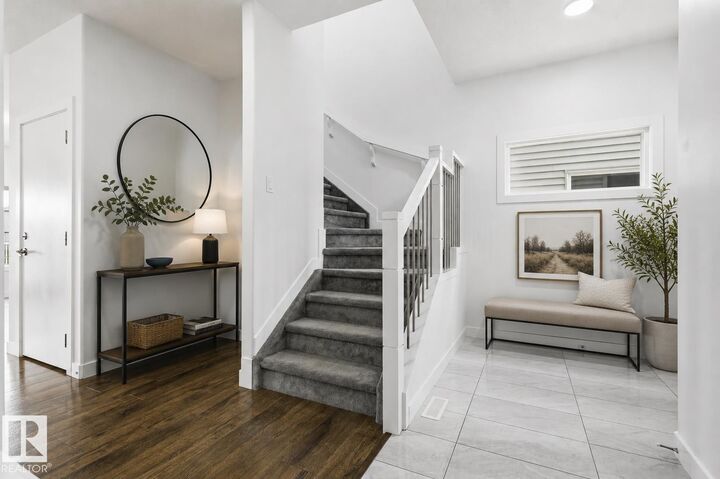
LEGAL 1 BEDROOM SUITE • 1,760 SQ FT • QUARTZ COUNTERTOPS THROUGHOUT • DOUBLE ATTACHED GARAGE • BONUS ROOM • IMMEDIATE POSSESSION! Beautifully maintained, move-in-ready half duplex in sought-after Chappelle! Freshly painted & professionally cleaned, including all carpets, this home offers 1,760 sq ft above grade plus a fully legal 1-bedroom basement suite with private entrance ideal for rental income, multi-generational living, or a mortgage helper. The bright open-concept main floor features a soaring vaulted entry, cozy fireplace, spacious living & dining areas, & a stylish kitchen with quartz countertops throughout, stainless steel appliances, & a large island. A mudroom, powder room, & oversized double attached garage complete the main level. Upstairs offers a bright bonus room, convenient upper-floor laundry, 3 bedrooms, including a spacious primary with WI closet & 5-piece ensuite. Located on a quiet cul-de-sac close to schools, parks, ponds, shopping, trails, & Anthony Henday. Photos virtually stage
MLS®:
E4502781
E4502781
Type
Multifamily
Multifamily
Year Built
2020
2020
Style
2 Storey
2 Storey
Listed By
Mary Bark, Remax River City
Source
REALTORS® Association of Edmonton
Last checked Aug 8 2026 at 3:34 AM GMT+0000
REALTORS® Association of Edmonton
Last checked Aug 8 2026 at 3:34 AM GMT+0000
Bathroom Details
- Full Bathrooms: 3
- Half Bathroom: 1
Interior Features
- Amenities: Dryer
- Amenities: Garage Control
- Amenities: Hood Fan
- Amenities: Washer
- Amenities: Refrigerators-Two
- Amenities: Garage Opener
- Amenities: Stacked Washer/Dryer
- Amenities: Oven-Microwave
- Amenities: Stoves-Two
- Amenities: Dishwasher-Two
- Additional Rooms: Second Kitchen Laundry Room Second Living Room
Lot Information
- Landscaped
Property Features
- Foundation: Concrete Perimeter
Heating and Cooling
- Natural Gas
- Forced Air-2
Basement Information
- Full
- Finished
Exterior Features
- Roof: Asphalt Shingles
Garage
- Double Garage Attached
Parking
- Double Garage Attached
- Over Sized
Stories
- 3
Living Area
- 1,765 sqft
Location
Disclaimer: Copyright 2024 REALTORS® Association of Edmonton IDX. Trademarks are owned or controlled by the Canadian Real Estate Association (CREA) and identify real estate professionals who are members of CREA (REALTOR®, REALTORS®) and/or the quality of services they provide (MLS®, Multiple Listing Service®). 8/7/26 20:34

