

Listing Courtesy of: REALTORS® Association of Edmonton / Listed By: Ian K Robertson, Re/Max Excellence
7511 177 Avenue NW Edmonton, AB T5Z 0N4
Active
$549,900 (CAD)
OPEN HOUSE TIMES
-
OPENSat, Jul 1112 noon - 2:00 pm

Description
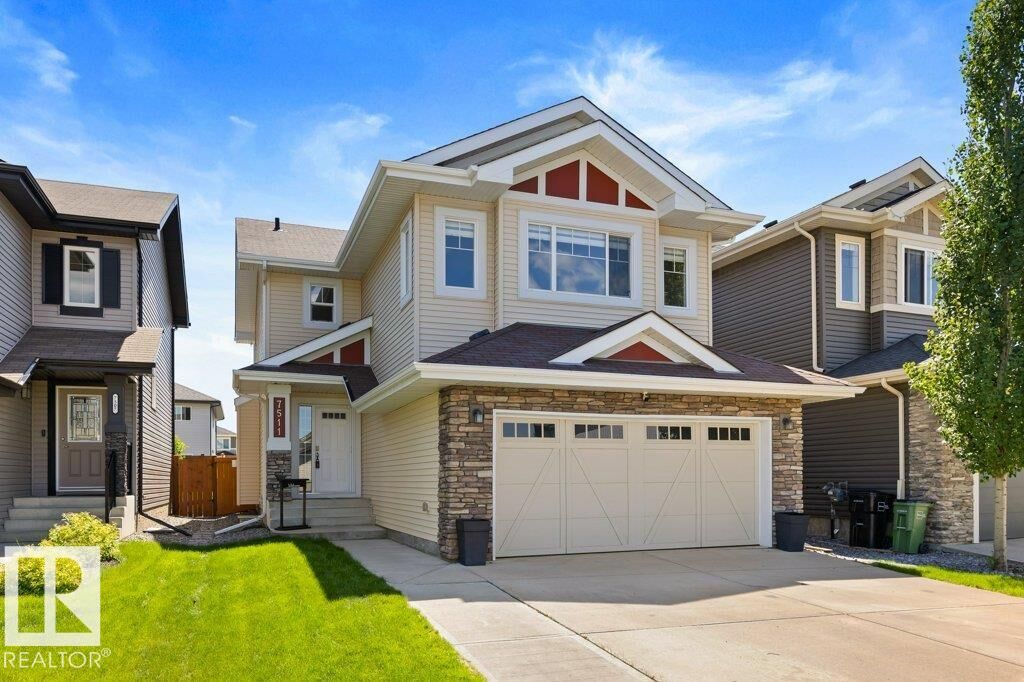
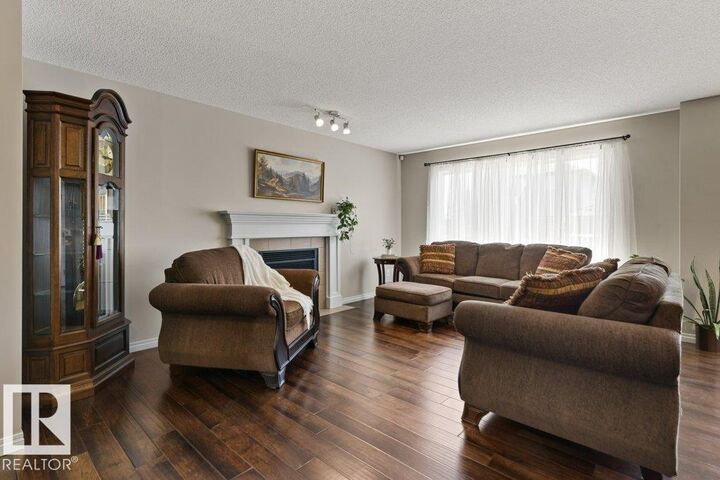
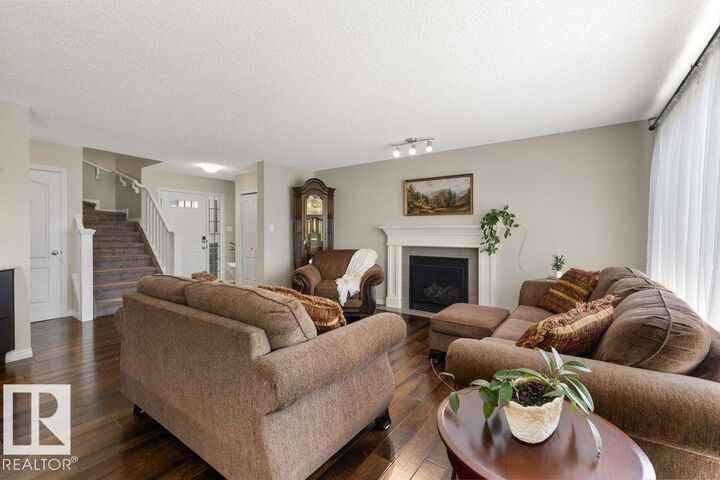
Welcome home to this stunning, ORIGINAL OWNER, nearly 2,000 sq ft two storey! Handscraped hardwood flows throughout the main floor's open concept design. Enjoy your living room w/ a cozy gas fireplace, while the kitchen impresses with a large island, breakfast bar, quartz countertops, soft close wood cabinets, and a corner pantry. The dining area leads to a large, maintenance-free deck with a natural gas BBQ outlet, overlooking a fully fenced backyard, perfect for entertaining. Main floor laundry leads to your double attached HEATED garage. Upstairs are 3 generously sized bedrooms, incl a primary w/ walk-in closet & 4 pc ensuite with soaker tub. Another 4 pc bath & a bright BONUS ROOM w/ vaulted ceiling completes this floor. CENTRAL A/C plus retractable screens on both the front and back doors for easy living. The unfinished basement is a blank canvas, offering great potential to add equity by finishing it to fit your needs. Close to parks, schools, shopping, and transit, with quick access to the Henday.
MLS®:
E4498301
E4498301
Type
Single-Family Home
Single-Family Home
Year Built
2015
2015
Style
2 Storey
2 Storey
Listed By
Ian K Robertson, Re/Max Excellence
Source
REALTORS® Association of Edmonton
Last checked Jul 11 2026 at 5:13 AM GMT+0000
REALTORS® Association of Edmonton
Last checked Jul 11 2026 at 5:13 AM GMT+0000
Bathroom Details
- Full Bathrooms: 2
- Half Bathroom: 1
Interior Features
- Amenities: Dishwasher-Built-In
- Amenities: Dryer
- Amenities: Garage Control
- Amenities: Hood Fan
- Amenities: Stove-Electric
- Amenities: Washer
- Amenities: Garage Opener
- Amenities: Refrigerator
- Amenities: Storage Shed
- Amenities: Air Conditioning-Central
- Amenities: Vacuum Systems
- Amenities: Oven-Microwave
- Amenities: Garage Heater
- Additional Rooms: Laundry Room
Lot Information
- Flat Site
- Landscaped
Property Features
- Foundation: Concrete Perimeter
Heating and Cooling
- Forced Air-1
- Natural Gas
Basement Information
- Full
- Unfinished
Exterior Features
- Roof: Asphalt Shingles
Garage
- Double Garage Attached
Parking
- Double Garage Attached
Stories
- 2
Living Area
- 1,946 sqft
Location
Disclaimer: Copyright 2024 REALTORS® Association of Edmonton IDX. Trademarks are owned or controlled by the Canadian Real Estate Association (CREA) and identify real estate professionals who are members of CREA (REALTOR®, REALTORS®) and/or the quality of services they provide (MLS®, Multiple Listing Service®). 7/10/26 22:13

