

Listing Courtesy of: REALTORS® Association of Edmonton / Listed By: Morgan Taylor, Re/Max Excellence
7607 75 Avenue NW Edmonton, AB T6C 0G2
Active
$376,477 (USD)
OPEN HOUSE TIMES
-
OPENSat, Jul 2512 noon - 2:00 pm

Description
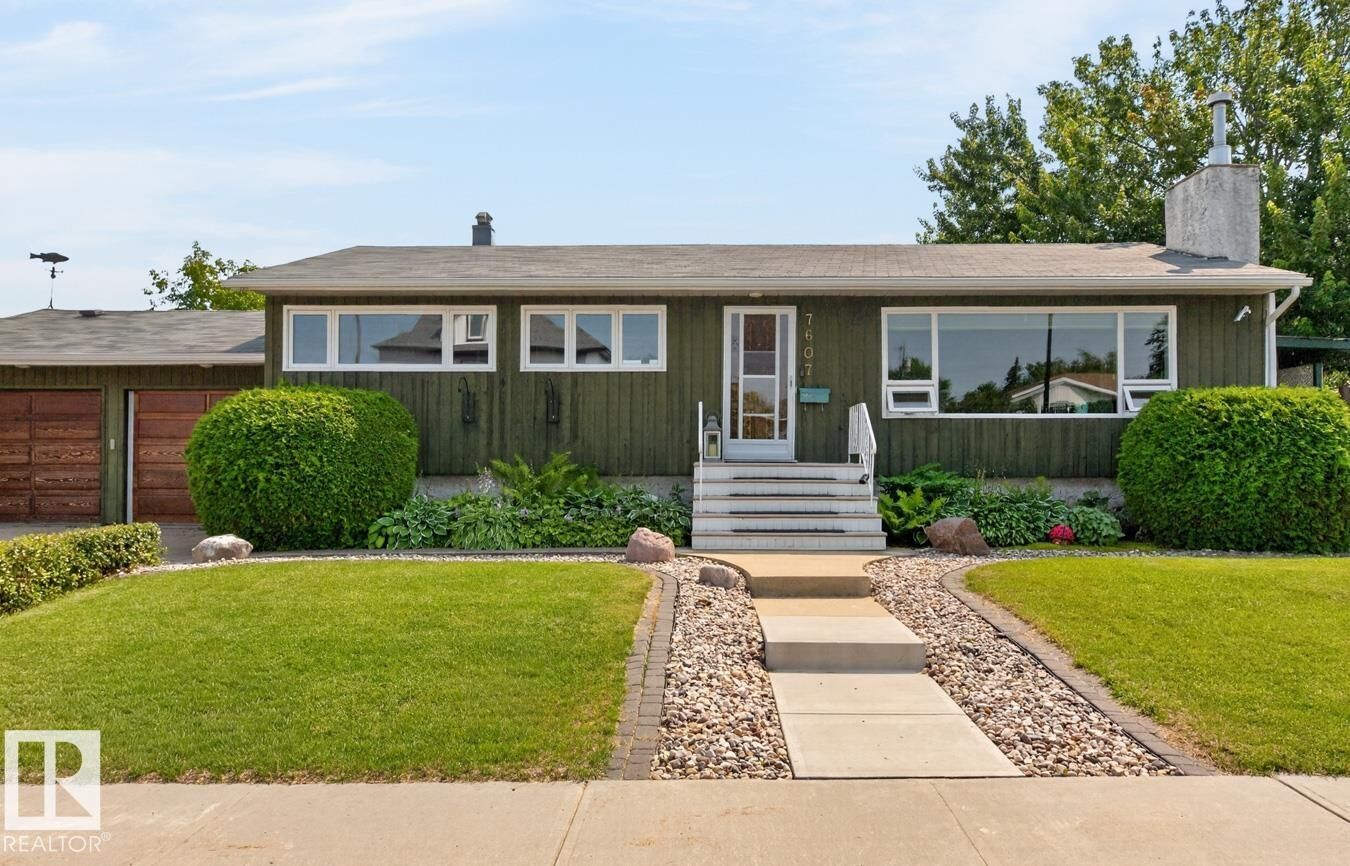
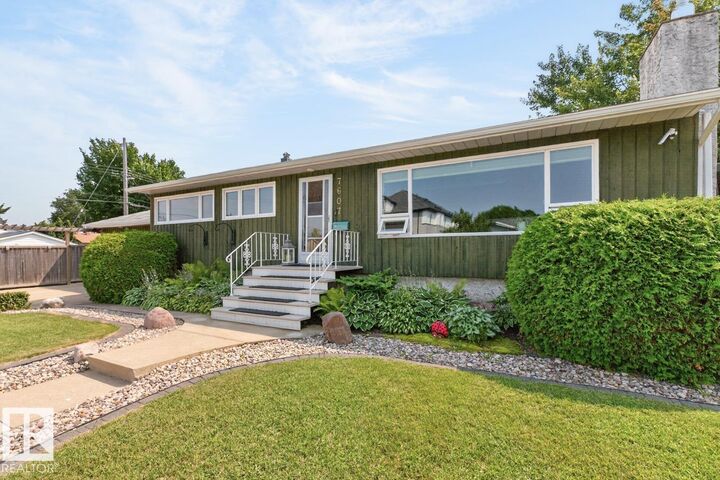
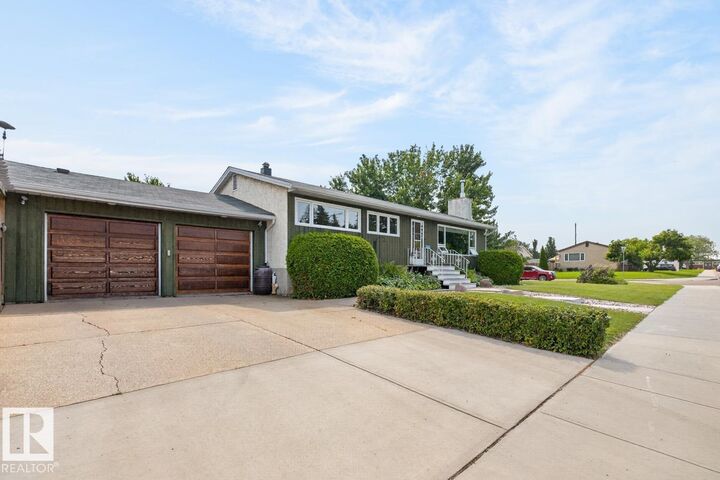
This updated bungalow on a 56x120 corner lot in one of the best neighborhoods is the dream setup you’ve been waiting for. Situated on a quiet street with great neighbors, top-rated Avonmore School, a splash park, and an outdoor rink are right down the block. The home has outstanding curb appeal with a lush front yard. Inside, a spacious living room features an oversized window with warm natural light. The bright kitchen boasts an eat-up island and flows into a dining room with garden doors opening onto the wrap-around deck. Two bedrooms and an updated main bath (2015) complete the main floor. Downstairs, the finished basement expands your space with a cozy living room with a fireplace, two more bedrooms, an updated second bath (2020), workshop space, and cold storage. Your backyard oasis offers a pond, perennial gardens and raised beds - a gardeners dream! Relax on the stone patio beside the fountain, or host on the covered deck. Updated shingles (2015)& double garage completes this move-in-ready home.
MLS®:
E4500349
E4500349
Type
Single-Family Home
Single-Family Home
Year Built
1955
1955
Style
Bungalow
Bungalow
Listed By
Morgan Taylor, Re/Max Excellence
Source
REALTORS® Association of Edmonton
Last checked Jul 24 2026 at 1:50 AM GMT+0000
REALTORS® Association of Edmonton
Last checked Jul 24 2026 at 1:50 AM GMT+0000
Bathroom Details
- Full Bathrooms: 2
Interior Features
- Amenities: Dishwasher-Built-In
- Amenities: Dryer
- Amenities: Stove-Electric
- Amenities: Washer
- Amenities: Microwave Hood Fan
- Amenities: Window Coverings
- Amenities: Refrigerator
- Additional Rooms: Laundry Room Utility Room Workshop
Property Features
- Foundation: Concrete Perimeter
Heating and Cooling
- Forced Air-1
- Natural Gas
Basement Information
- Full
- Finished
Exterior Features
- Roof: Asphalt Shingles
Garage
- Double Garage Attached
Parking
- Double Garage Attached
Stories
- 2
Living Area
- 1,126 sqft
Location
Disclaimer: Copyright 2024 REALTORS® Association of Edmonton IDX. Trademarks are owned or controlled by the Canadian Real Estate Association (CREA) and identify real estate professionals who are members of CREA (REALTOR®, REALTORS®) and/or the quality of services they provide (MLS®, Multiple Listing Service®). 7/23/26 18:50

